


September 2024
STEP (Stirling Enterprise Park) is one of Scotland’s most established business and enterprise destinations, providing a home for local businesses looking to grow and develop their operations in a well-connected central Scotland location. Like many buildings of its age and industrial heritage, STEP’s roof-scape presented a specific challenge: a large-scale sawtooth (Northlight) roof that, without a properly engineered access solution, made routine planned maintenance a significant work-at-height risk.
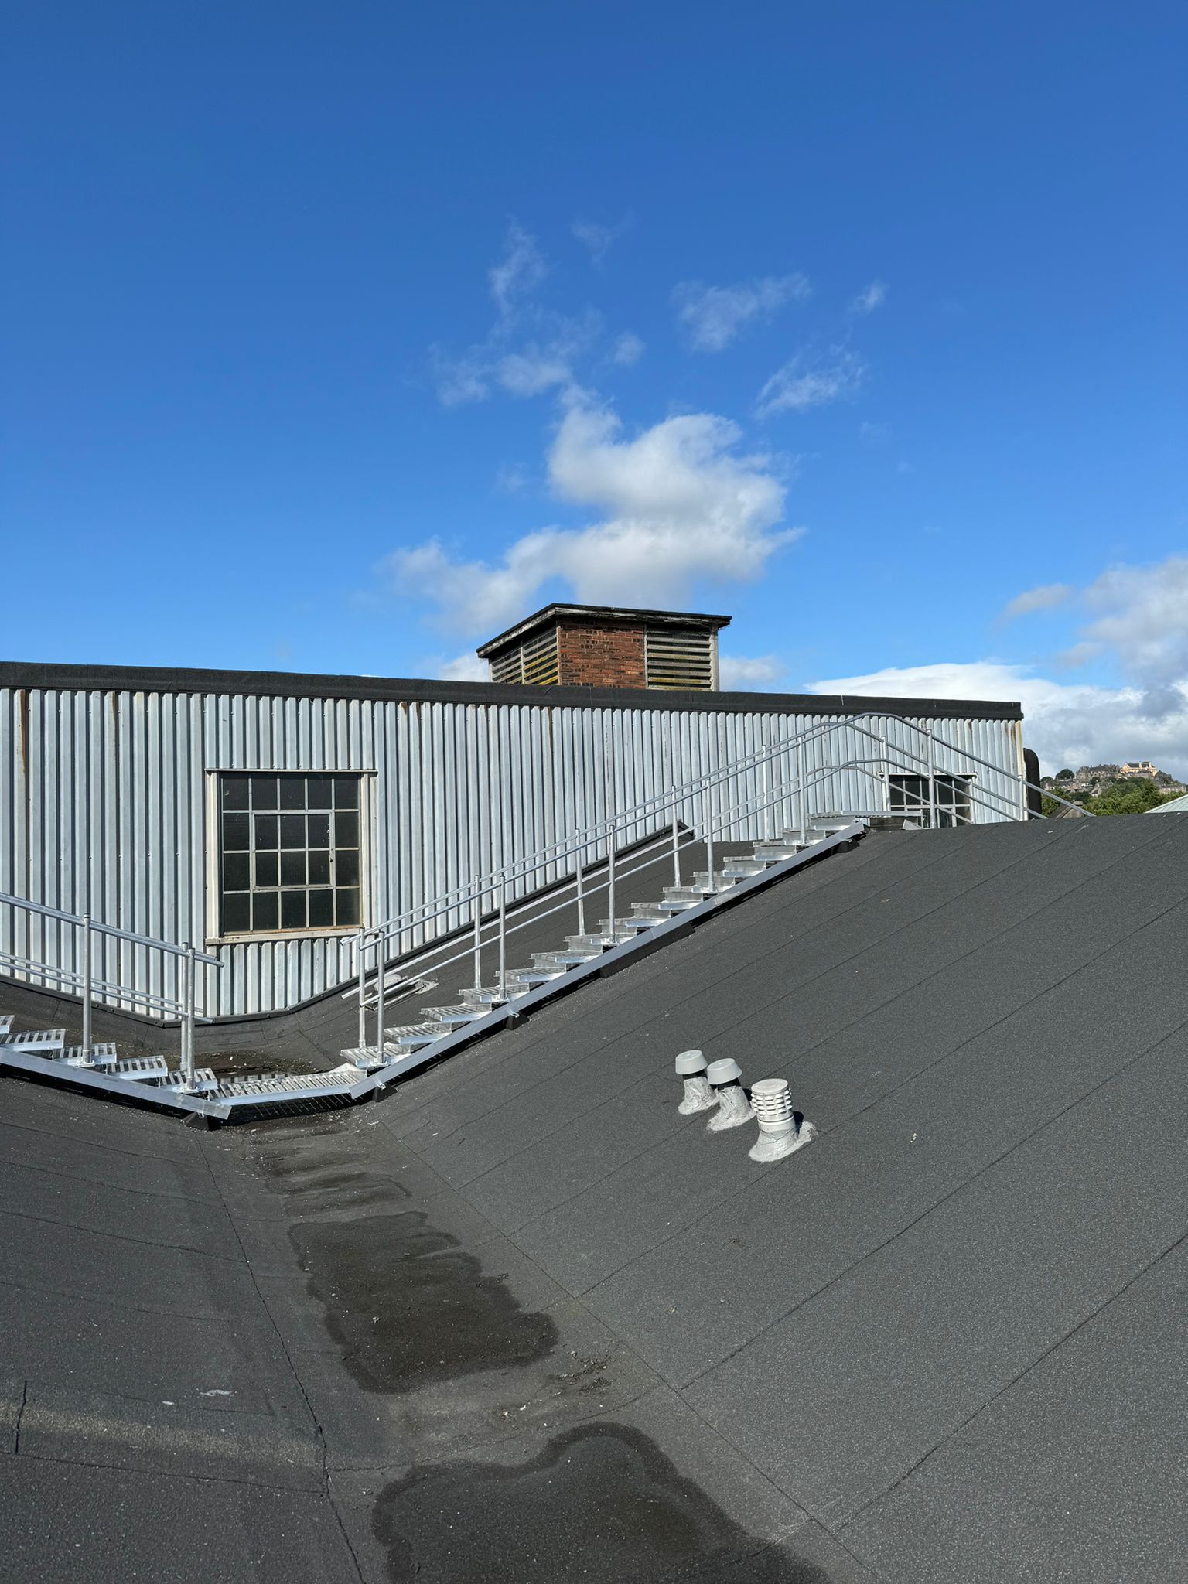
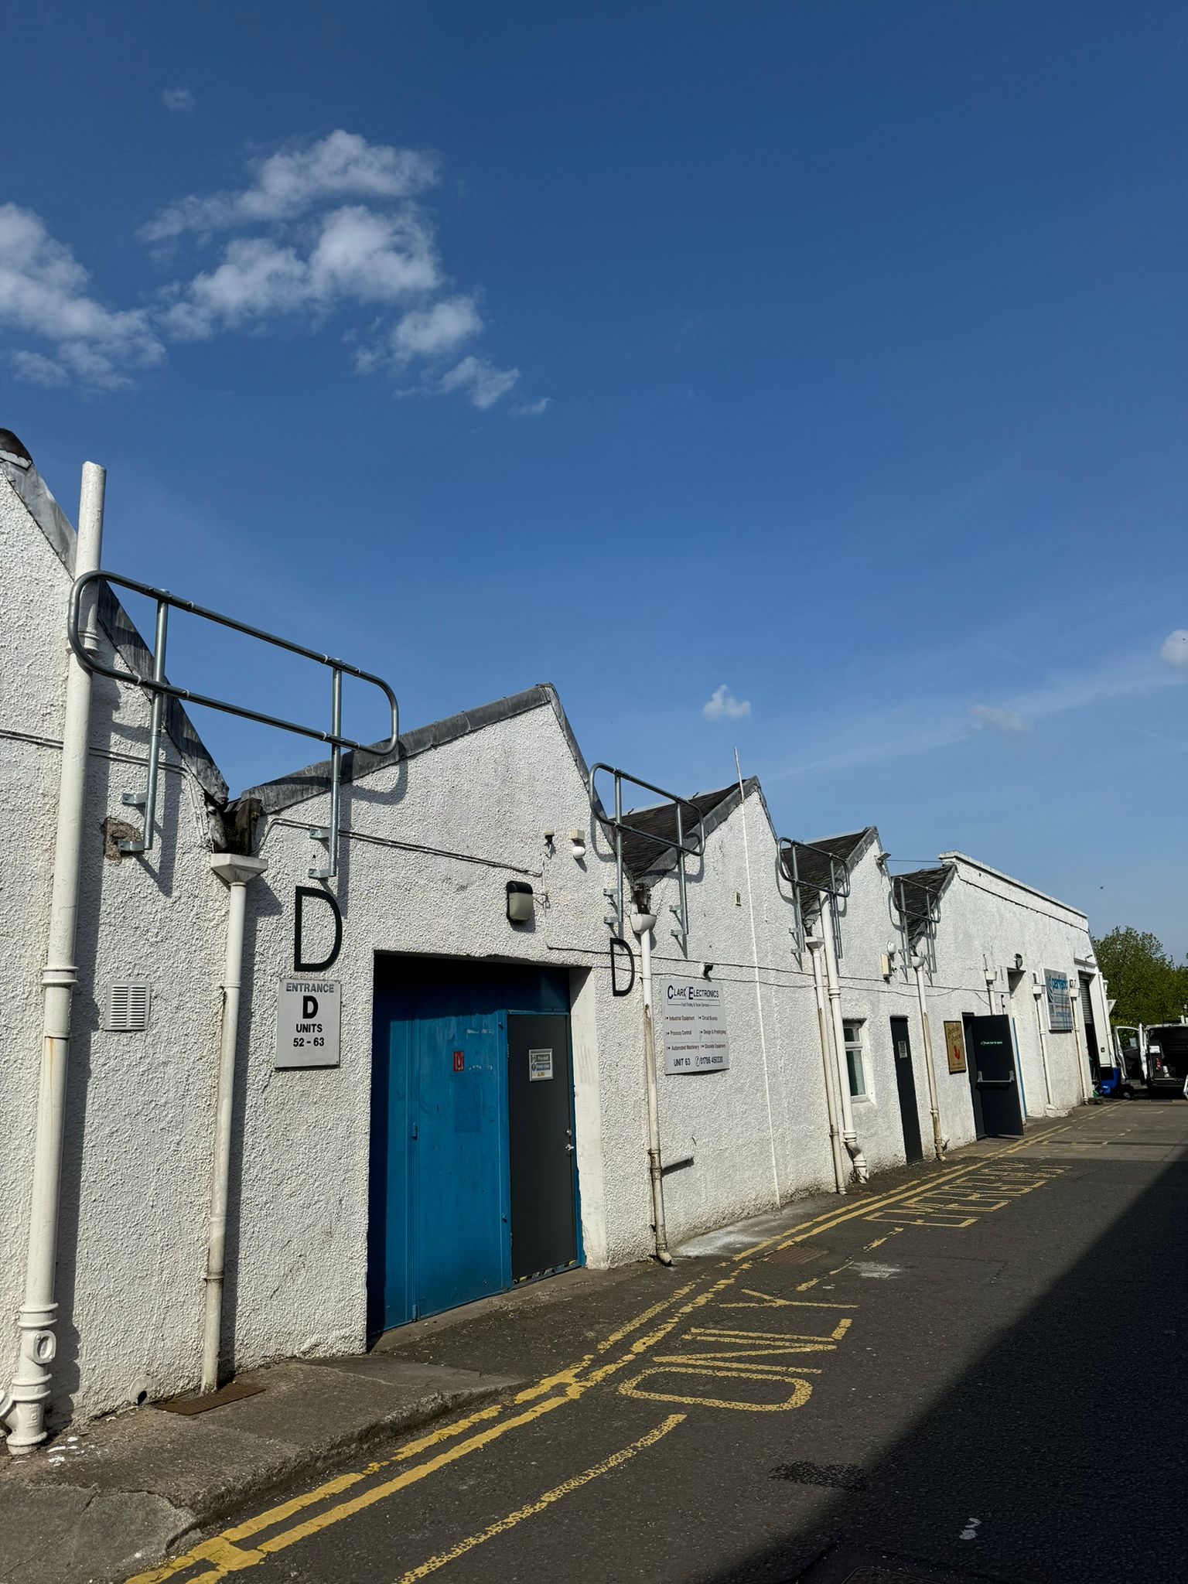
Roofing Advisors were directly appointed by STEP to design and install a comprehensive permanent roof access system across the full 12,500m² roof area. Works were completed between April and September 2024, delivering a compliant, safe and practical access solution tailored to the specific geometry and constraints of a sawtooth roof at this scale.
Scope of Works
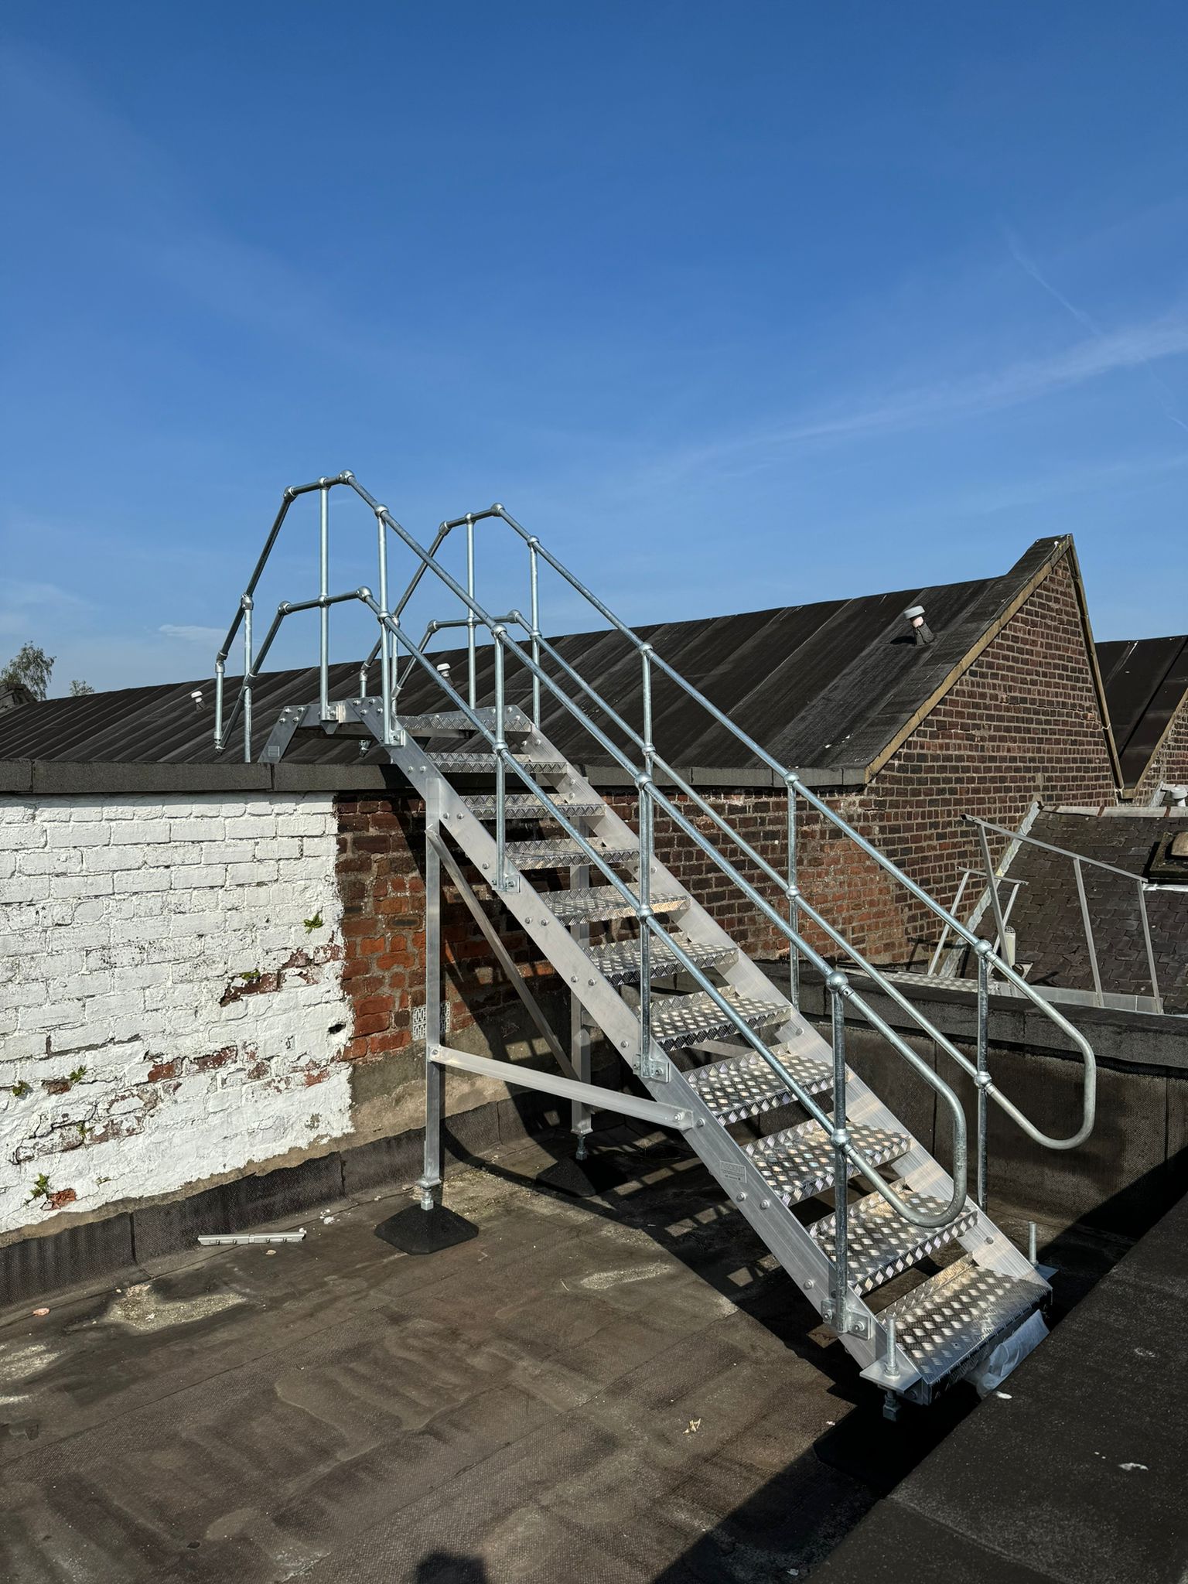
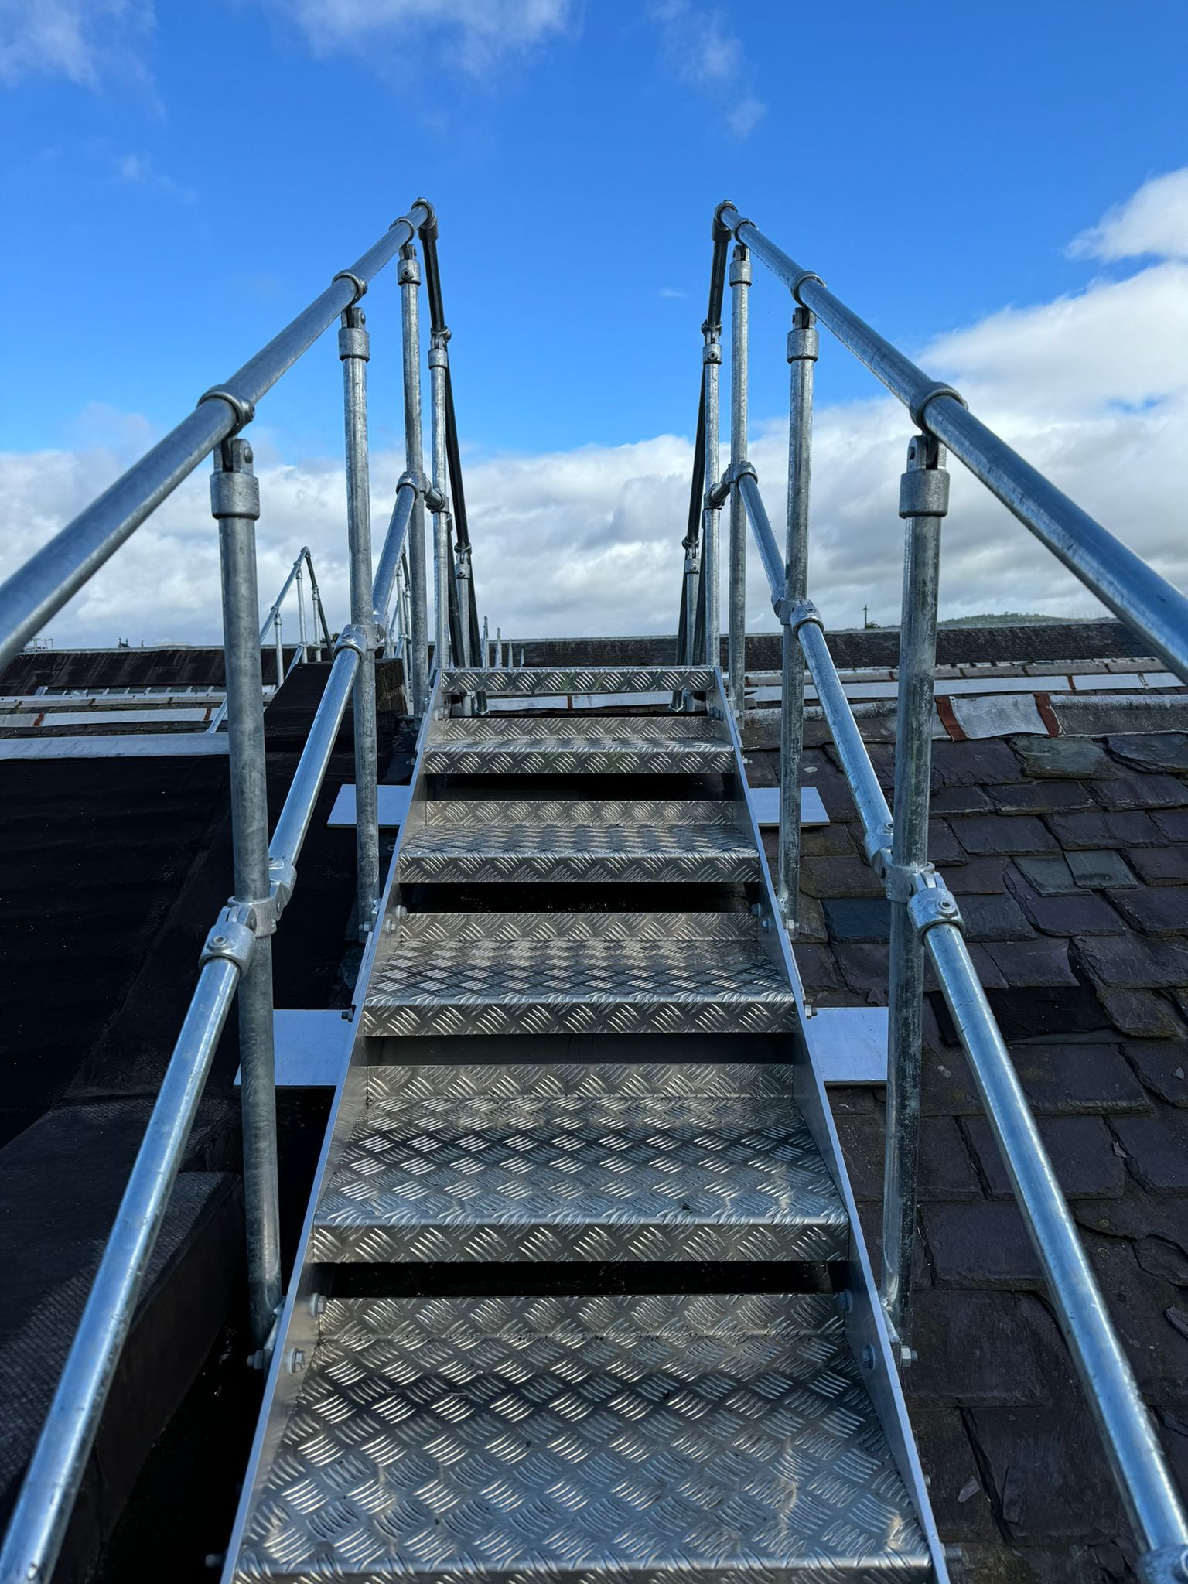
Our Height Services division designed and installed a full permanent access package across the STEP roof, comprising:
Ladders, step units and walkways were supplied by Ascent Safety Fabrications. Guardrails were supplied by AKM Fabrications. Both of our suppliers are trusted manufacturers with a proven track record in rooftop edge protection systems.
The Challenge: Designing for a Sawtooth Roof
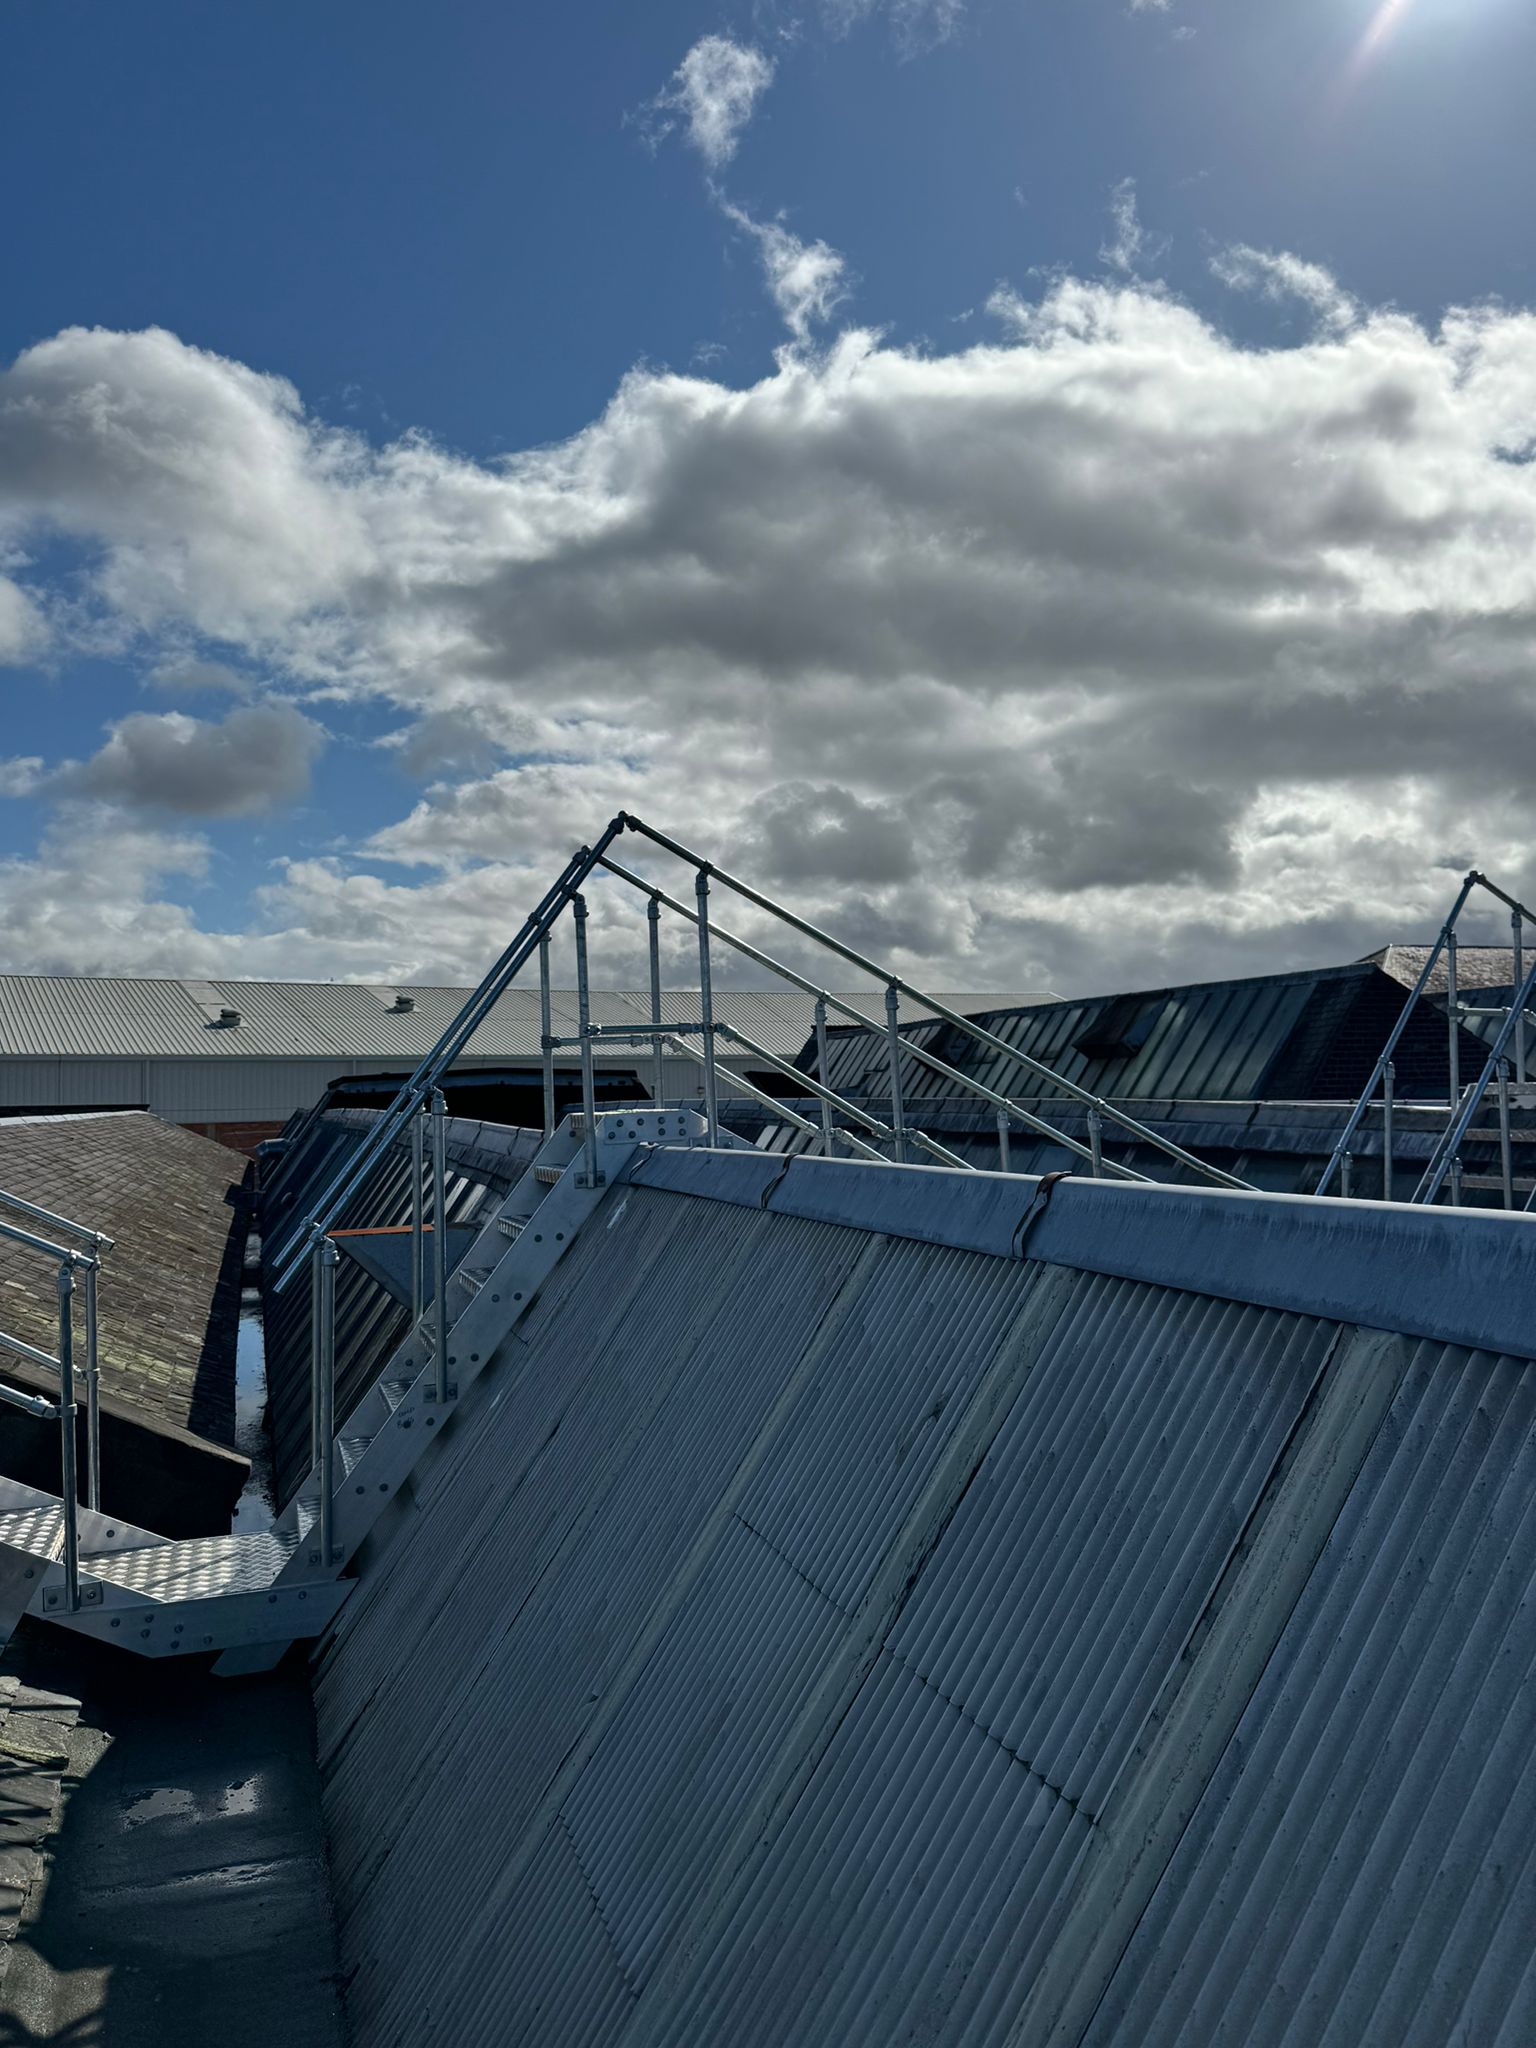
A sawtooth roof (sometimes called a northlight roof) is an industrial roof form characterised by a repeating series of ridges, each with a shallow structural slope on one side and a near-vertical glazed or translucent northlight panel on the other. The northlight panels face north to admit natural daylight without direct solar glare but they also create a roof environment that is significantly more complex to design safe access for than a standard flat or pitched roof.
Fragile northlight panels.
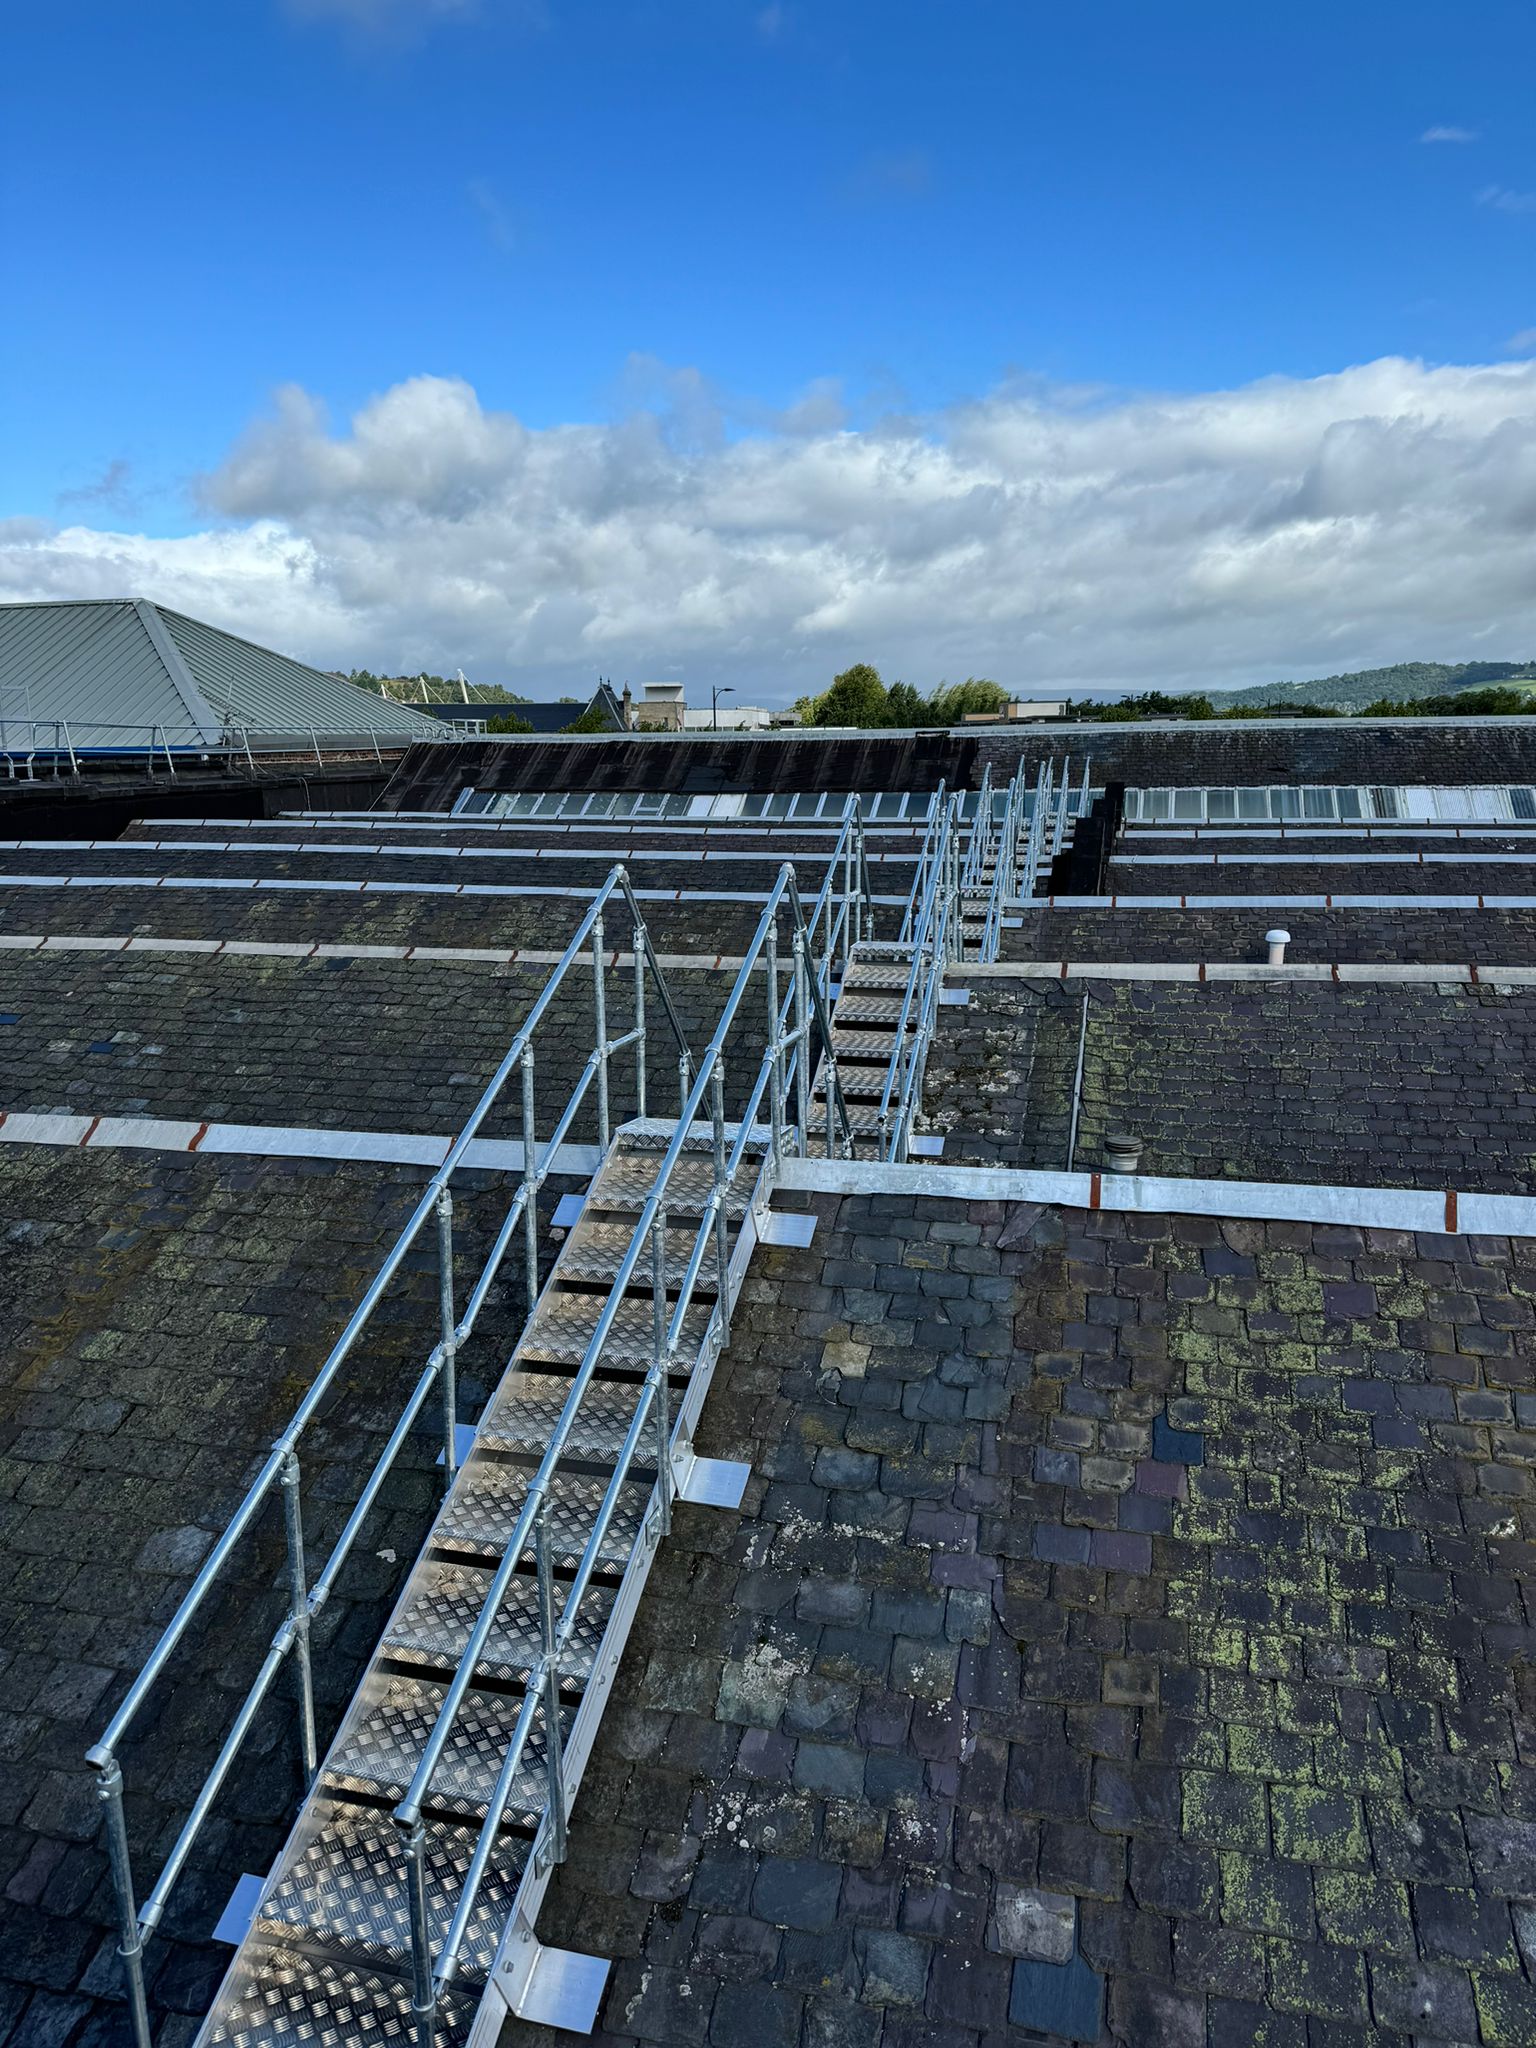
The northlight glazing panels at STEP are non-load-bearing and must not be walked on or loaded by operatives. Designing the walkway network required careful routing to ensure all access routes followed the structural elements of the roof, the ridges and valleys, rather than encroaching on the fragile glazed sections.
Negotiating the sawtooth geometry.
The repetitive ridge-and-valley profile of a sawtooth roof creates constant changes in level across the roof surface. Step units were specified and positioned throughout the system to allow operatives to move safely between the different levels of the sawtooth profile without the need to step over ridges or cross non-structural areas. Getting the positioning right across 12,500m² required detailed design work and close attention to the specific geometry of the STEP building.
Scale of the installation.
At 12,500m², this is a large-scale roof access project by any measure. Coordinating the design, supply and installation of ladders, step units, walkways and guardrails across a roof of this size, while maintaining programme and quality throughout a six-month delivery period, required careful planning and consistent site management from our Height Services team.
Safe, Compliant Maintenance Access Across 12,500m²
The completed installation gives Stirling Enterprise Park a permanent, compliant roof access system across its entire 12,500m² sawtooth roof. Delkiving this works means that maintenance operatives can now access all areas of the roof safely, via defined access routes, with guardrail protection at exposed edges and hazardous zones throughout.
Prior to the installation, the sawtooth roof geometry created a genuine barrier to safe routine maintenance - the combination of fragile northlight panels, constant level changes and a large, complex roof area made unassisted access a significant work-at-height risk. The system designed and installed by Roofing Advisors directly addresses each of these challenges, transforming the rooftop into a safe working environment for planned maintenance contractors.
Delivered on Programme
The full installation was completed within the six-month programme from April to September 2024, demonstrating the capability of our Height Services team to plan, manage and deliver a large-scale access system project to schedule. For a building of this size and complexity, on-programme delivery is a meaningful achievement and a reflection of the quality of pre-installation planning and site coordination throughout.
A Practical Solution for a Complex Roof Form
The STEP project is a strong example of Roofing Advisors’ ability to engineer practical, compliant access solutions for roof forms that present genuine design challenges. Sawtooth roofs are common across Scotland’s commercial and light industrial building stock with many of them ageing, and many of them lacking the safe access infrastructure required for modern planned maintenance programmes.
Our Height Services division works across Scotland and the UK on commercial, industrial, heritage and public sector roof access projects, designing and installing systems that allow buildings to be maintained safely and in compliance with the Work at Height Regulations 2005.
Have a complex or large-scale roof that needs a safe access solution? Contact our Height Services team to discuss your requirements.





.jpeg)


