July 2026
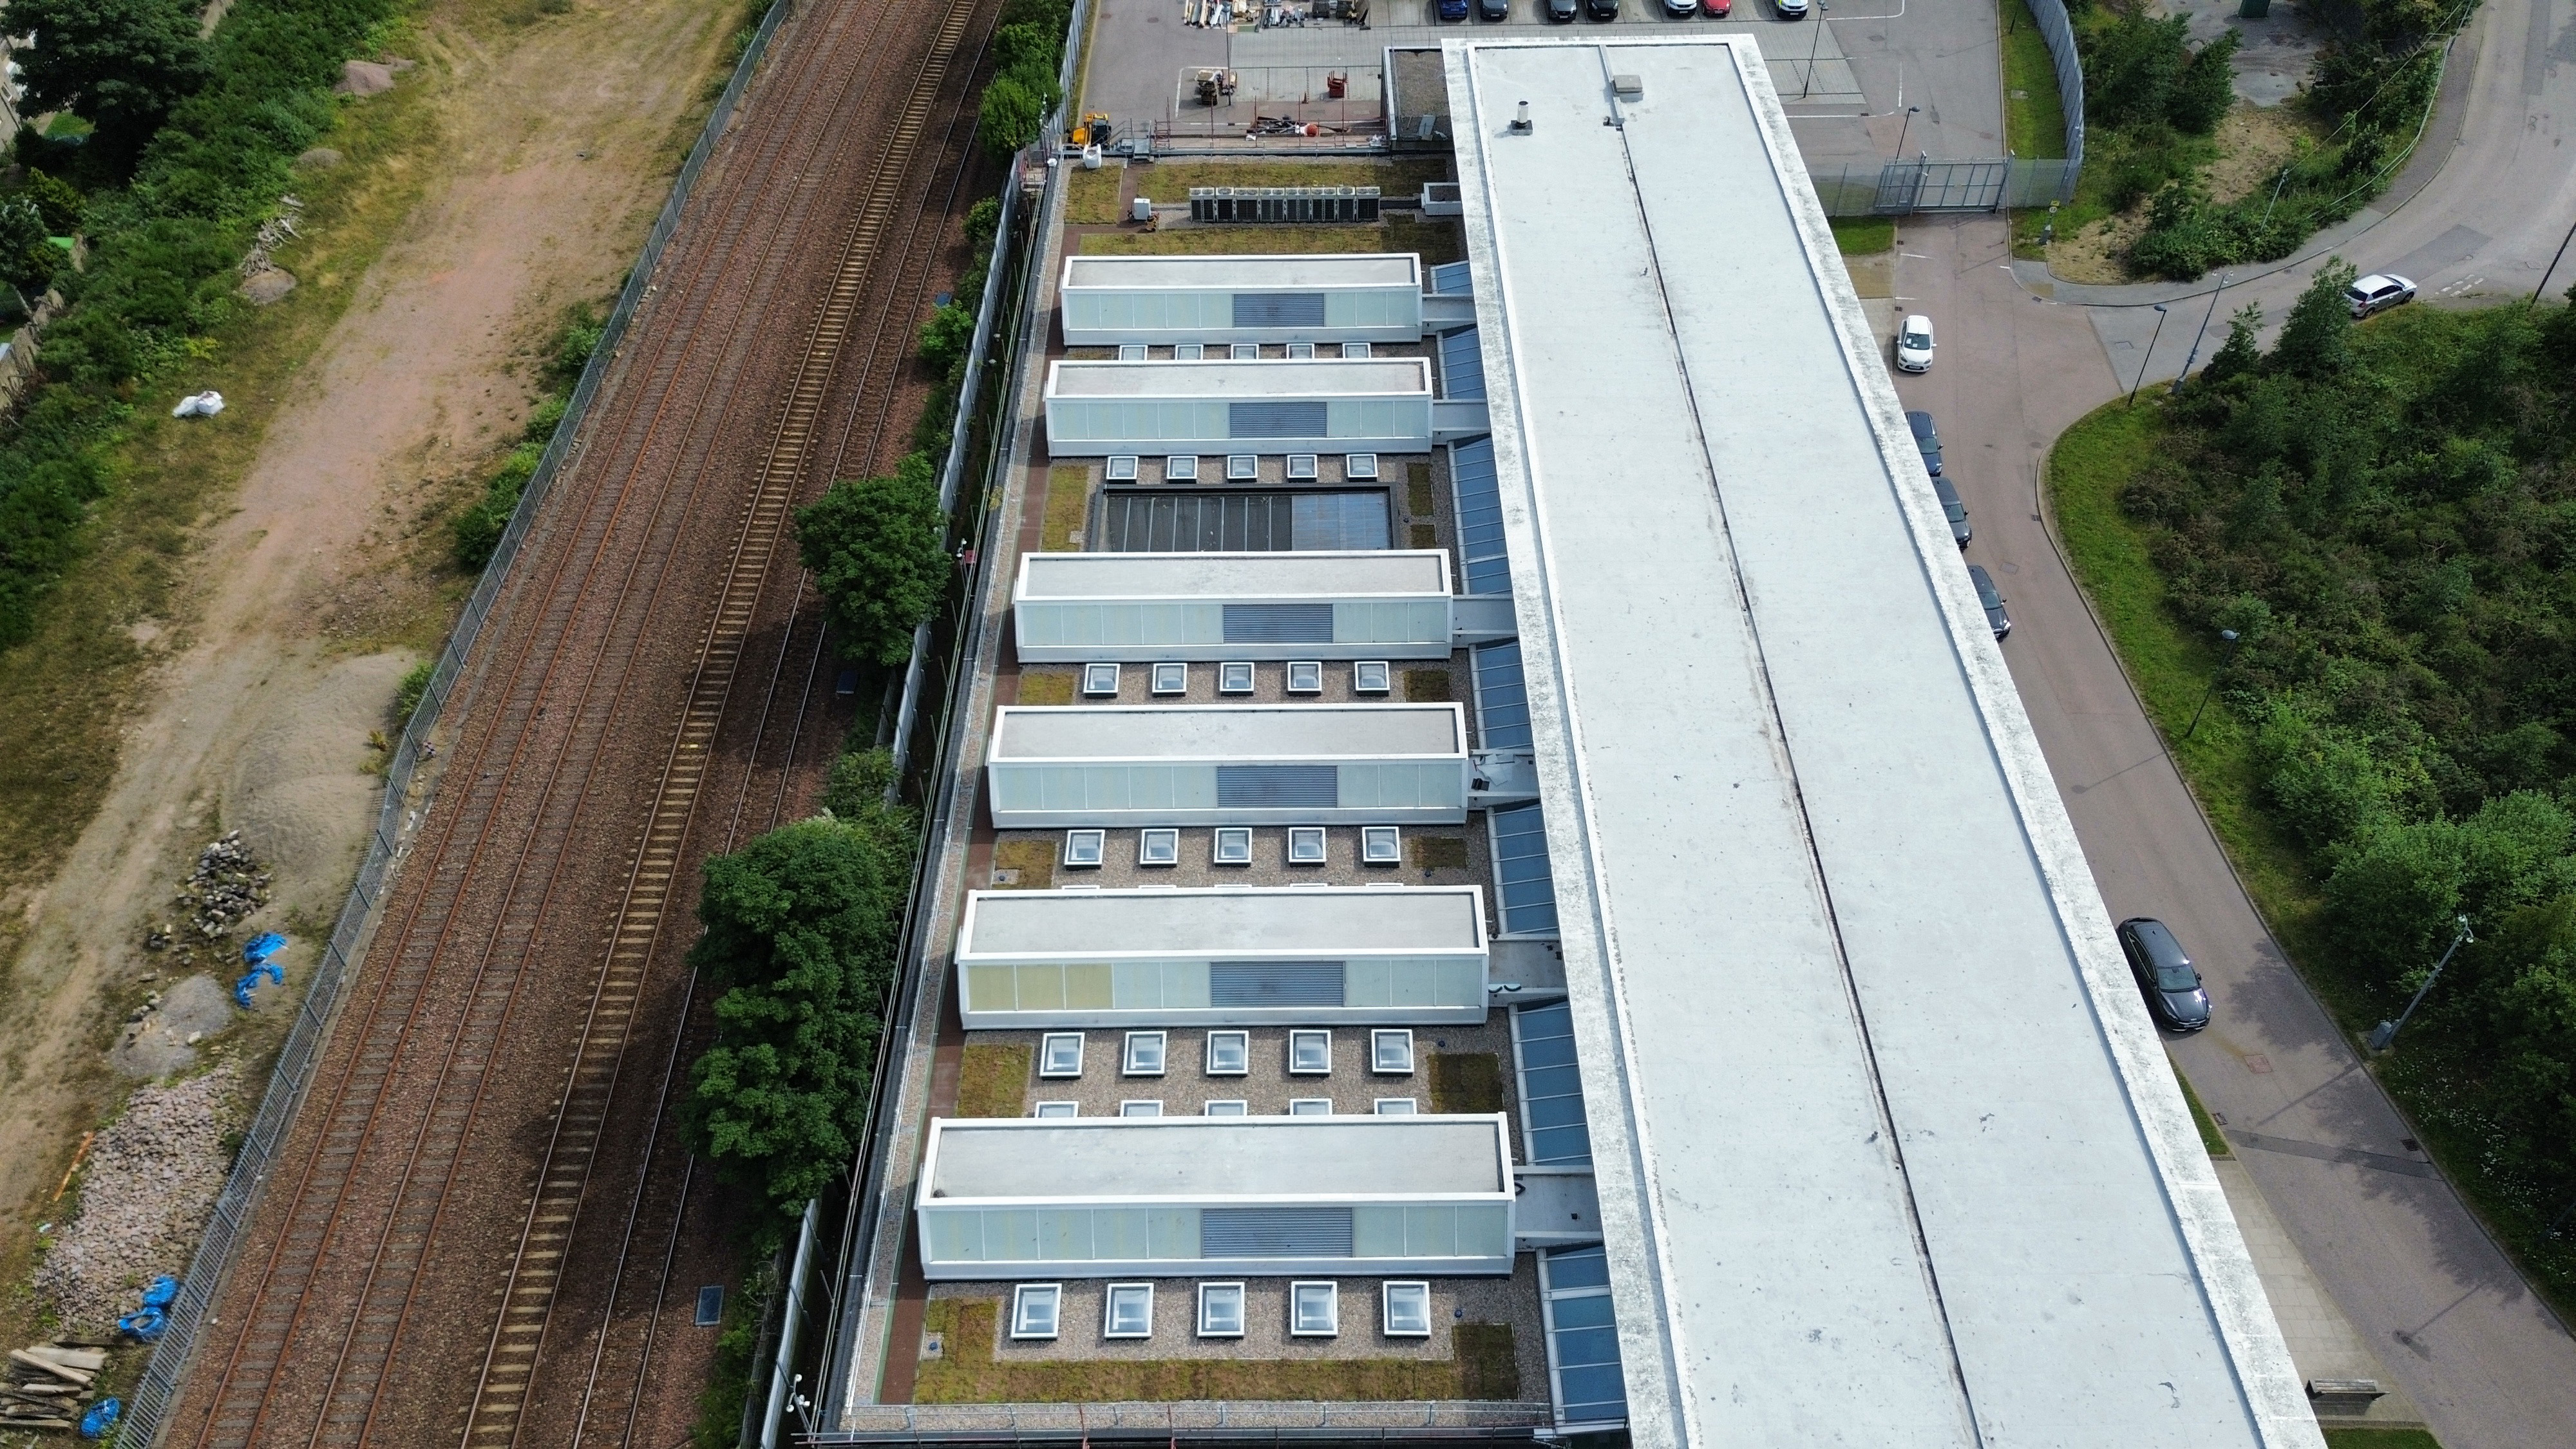
Kittybrewster Custody Centre in Aberdeen is a sixty-cell Police Scotland facility that operates continuously. It was a site that didn't close, couldn't be vacated, and the people held within it were always there. When the original green roof reached the end of its service life, requiring complete renewal from deck level, the challenge was not simply a technical one. It was a question of how to strip a thousand square metres of roofing from above a fully operational secure facility, rebuild it as a modern warm roof system, and deliver nine associated trades (glazing, joinery, metalwork, mechanical and electrical works, lightning protection, fall protection and more) to a single programme,without ever interrupting custody operations below.
Roofing Advisors were appointed as principal roofing contractor to deliver the full package, with Currie & Brown acting as contract administrator for Police Scotland. The completed roof is a Bauder Total Green Roof System over a tapered warm roof construction, backed by a 20-year product, workmanship and design guarantee. It was completed in July 2026.
Roofing Advisors delivered a comprehensive package of roof replacement and associated building fabric works across the 1,000m² roof area, including:
Roofing & Waterproofing
Rooflights & Thresholds
Mechanical & Electrical Services
Fall Protection
The roof was rebuilt as a fully specified Bauder warm roof system, with a single manufacturer across the full build-up covering waterproofing, insulation and vegetation — and a single guarantee covering all of it. The tapered insulation scheme was designed by Bauder to form the required drainage falls within the insulation itself, varying from the minimum depth at outlets to the maximum at ridges, achieving an effective U-value of0.15 W/m²K across the whole roof. This eliminated the need for a wet screed, reduced the load on the concrete deck and introduced no drying time between deck and waterproofing.
The roof was zoned flame-free and safe-to-torch. At all details where combustible material was present, (rooflight kerbs, ventilator kerbs, perimeter kerbs and the cladding upstand) the first layer of membrane was self-adhesive and applied flame-free. The vapour control layer and underlayer were both cold applied, with only the capping sheet torch applied onto the bonded underlayer beneath it rather than directly onto insulation.
A building that could not close.
Kittybrewster holds people in custody and operates continuously. Police Scotland set the hours during which rooflight works could be carried out, and the roof was divided into six zones - A to F - accordingly.Custody operations had to be vacated from beneath each zone before work could begin above it. Each vacate was a single-day event that opened a five-day window to strip the existing waterproofing and install the vapour control layer, with insulation, capping sheet and planting following in sequence. Six zones meant six of those windows, each fixed by operational need rather than by the roofing programme.
Security clearance and vetting.
Access to the site required Police Scotland clearance for every operative, taking between six and twelve weeks per person. Vetting ran months ahead of the site start and the delivery team was fixed by that lead time. Any change to the crew meant starting the process again. Where an unvetted individual had to attend site, they could not enter the premises and were escorted at all times by vetted personnel. Mobile phones were not permitted on the roof: the site manager alone carried one, solely for progress photographs, and every image was reviewed and signed off by Police Scotland at the station before it could leave site.
Adjacent live railway.
The site sits alongside a working railway line. Crane lifts to remove and reinstate the air conditioning units required Network Rail to be notified in advance. No rail services were stopped and no possession was required, but the lifts were planned and communicated on that basis rather than carried out on assumption.
A concealed deck and a late specification.
The existing green roof made it impossible to assess thestructure beneath before strip-out. Bauder’s Technical Representative attendedsite in the first week to finalise the insulation scheme and details once thedeck was exposed. A drainage condition survey was carried out and reportedbefore the build-up was confirmed. The Bauder construction issue was notreceived until six weeks after site start, with a further procurement periodfor the tapered insulation behind it. The programme was reworked around therevised dates, with zones already open kept protected in the meantime.
Sixty rooflights, six thresholds and the 150mm rule.
Every rooflight kerb, door threshold, ventilator and perimeterdetail had to achieve a minimum 150mm upstand above the finished roof level. Athicker build-up put all of them below it. Raising the kerbs was built into theworks from the outset: sixty rooflights were lifted, kerbs inspected, repairedand raised, then units reinstated. Six door thresholds required the sametreatment — which in turn meant six new metal doors fabricated to the revisedopening heights. Roofing Advisors designed the upstand and threshold detailsand accepted full design liability for them.
A significant late design change.
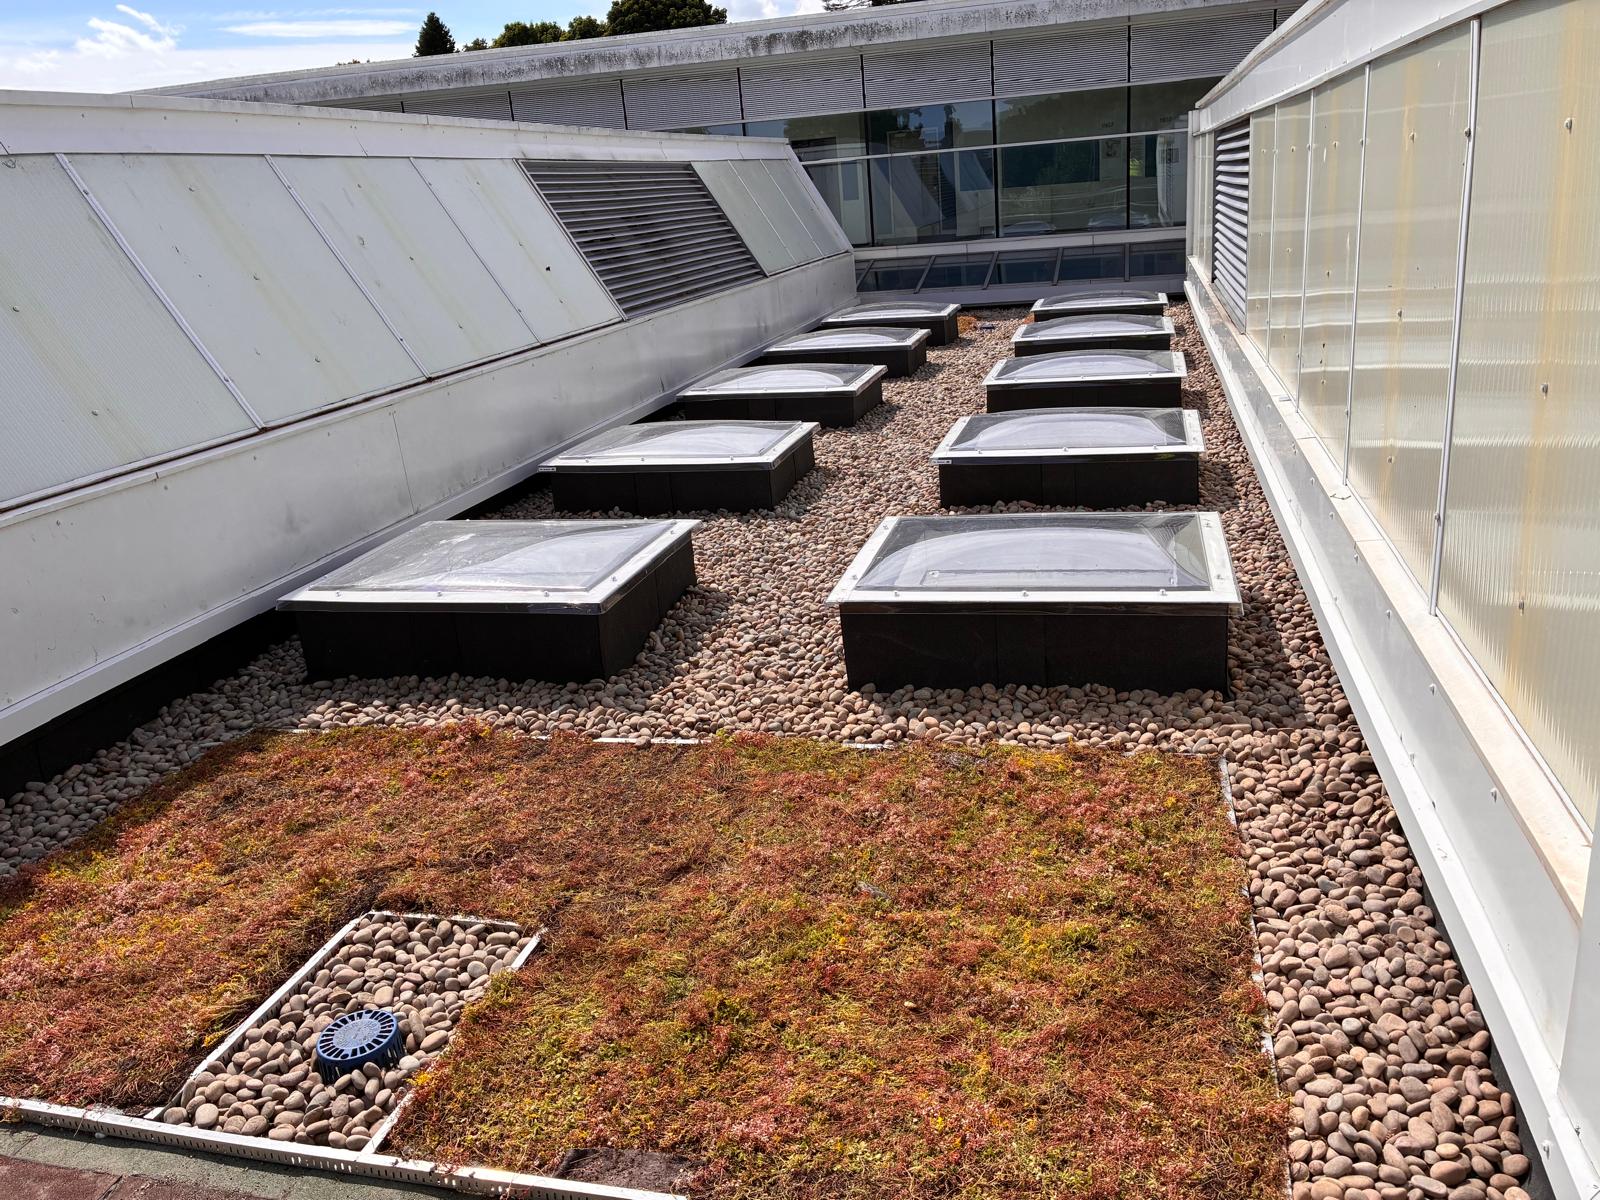
Late in the works, Currie & Brown identified that layingsedum across the routes to the sixty rooflights would leave vegetation to bewalked over and destroyed during routine maintenance. The layout was revised:pebble ballast around every rooflight cluster and at all perimeters, with thegreen roof system concentrated in the open areas between. Absorbing a change ofthat scale at that stage meant reworking the finishing sequence across zonesalready waterproofed and agreeing the revised layout with Bauder to confirm theguarantee was unaffected.
This project brought nine trades into a single contract above a building that never closed. Waterproofing, insulation design, planting,glazing, joinery, metalwork, mechanical and electrical works, lightning protection and fall protection were all delivered by Roofing Advisors to a single programme. Police Scotland dealt with one company rather than nine. The completed roof carries a 20-year product, workmanship and design guarantee including consequential loss — available only where works are carried out by a Bauder Approved Contractor and subject to Bauder’s Final Inspection on completion.
A Roof Built for the Next Twenty Years
The detailed decisions made throughout this project were takenwith the building’s next twenty years in mind. Pebble ballast provides clearmaintenance routes to every one of the sixty rooflights, so future contractors can access them without walking on and destroying the planting. Thecounterweighted Medguard guardrail gives permanent perimeter protection for thelife of the roof without a single fixing through the new waterproofing. Roofladders were re-supported from adjacent walls and free-standing concreteplinths rather than fixed through the deck, again reducing penetrations. Theplanted sedum blanket was pre-grown and mature on installation — estabished from day one rather than over a growing season, and helping to manage surfacewater at source from the day it was laid.
Delivered Under Exceptional Constraints
The programme extended beyond its original duration, driven by the late construction issue and by a sequence tied to the operational needs of a working custody centre. Both were managed rather than absorbed. The roof was kept wind and watertight zone by zone throughout, custody vacates were agreed and held one at a time, and the building stayed in use every day of the programme. Six zones opened and closed. Sixty rooflights were lifted, raised and reinstated. Nine trades were coordinated.
In-House Height Services: Guardrail and Waterproofing as One System
Having Roofing Advisors’ own Height Services division install the permanent fall protection alongside the roofing works meant the guardrail and the waterproofing beneath it were coordinated as one system by one contractor, rather than two separate trades meeting on a finished roof. The scaffold and its edge protection were established before the redundant mansafe system was removed, and the permanent counterweighted guardrail was installed and certificated before the scaffold came down — so the perimeter was protected continuously from the first day to demobilisation.
Our Contracting and Height Services divisions work acrossScotland and the UK on public sector, commercial, heritage and residentialroofing contracts, including complex multi-trade programmes on secure, occupiedand sensitive sites.
Have a complex roofing project on an occupied or secure site? Contact our Contracting team to discuss your requirements.
.jpeg)
.jpeg)
.jpeg)