March 2026
Project Overview
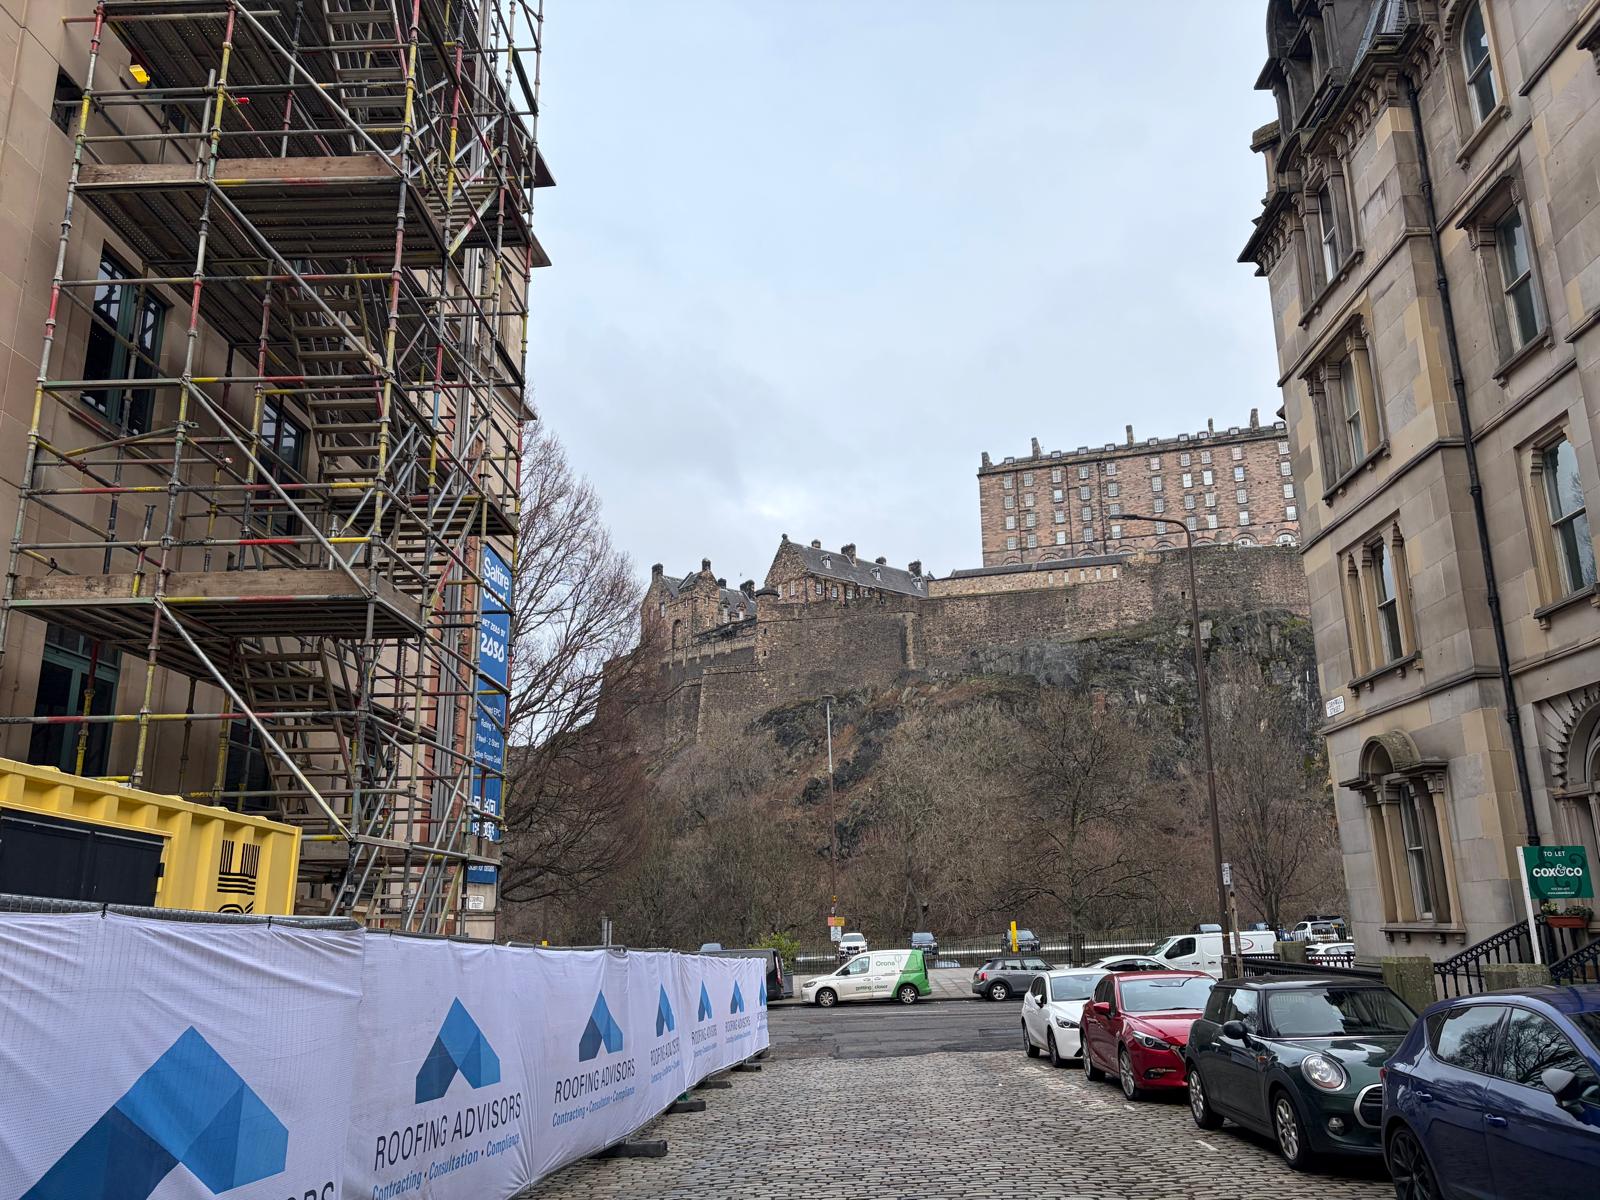
Saltire Court sits in the shadow of Edinburgh Castle — a prominent commercial office building in the heart of the city, overlooking Castle Terrace and within steps of the Royal Mile. The existing roof — an inverted system with paving on pedestals over insulation and a buried, leaking membrane — had reached the end of its life, with water ingress reported internally and no practical way to trace or repair a membrane hidden beneath the build-up.
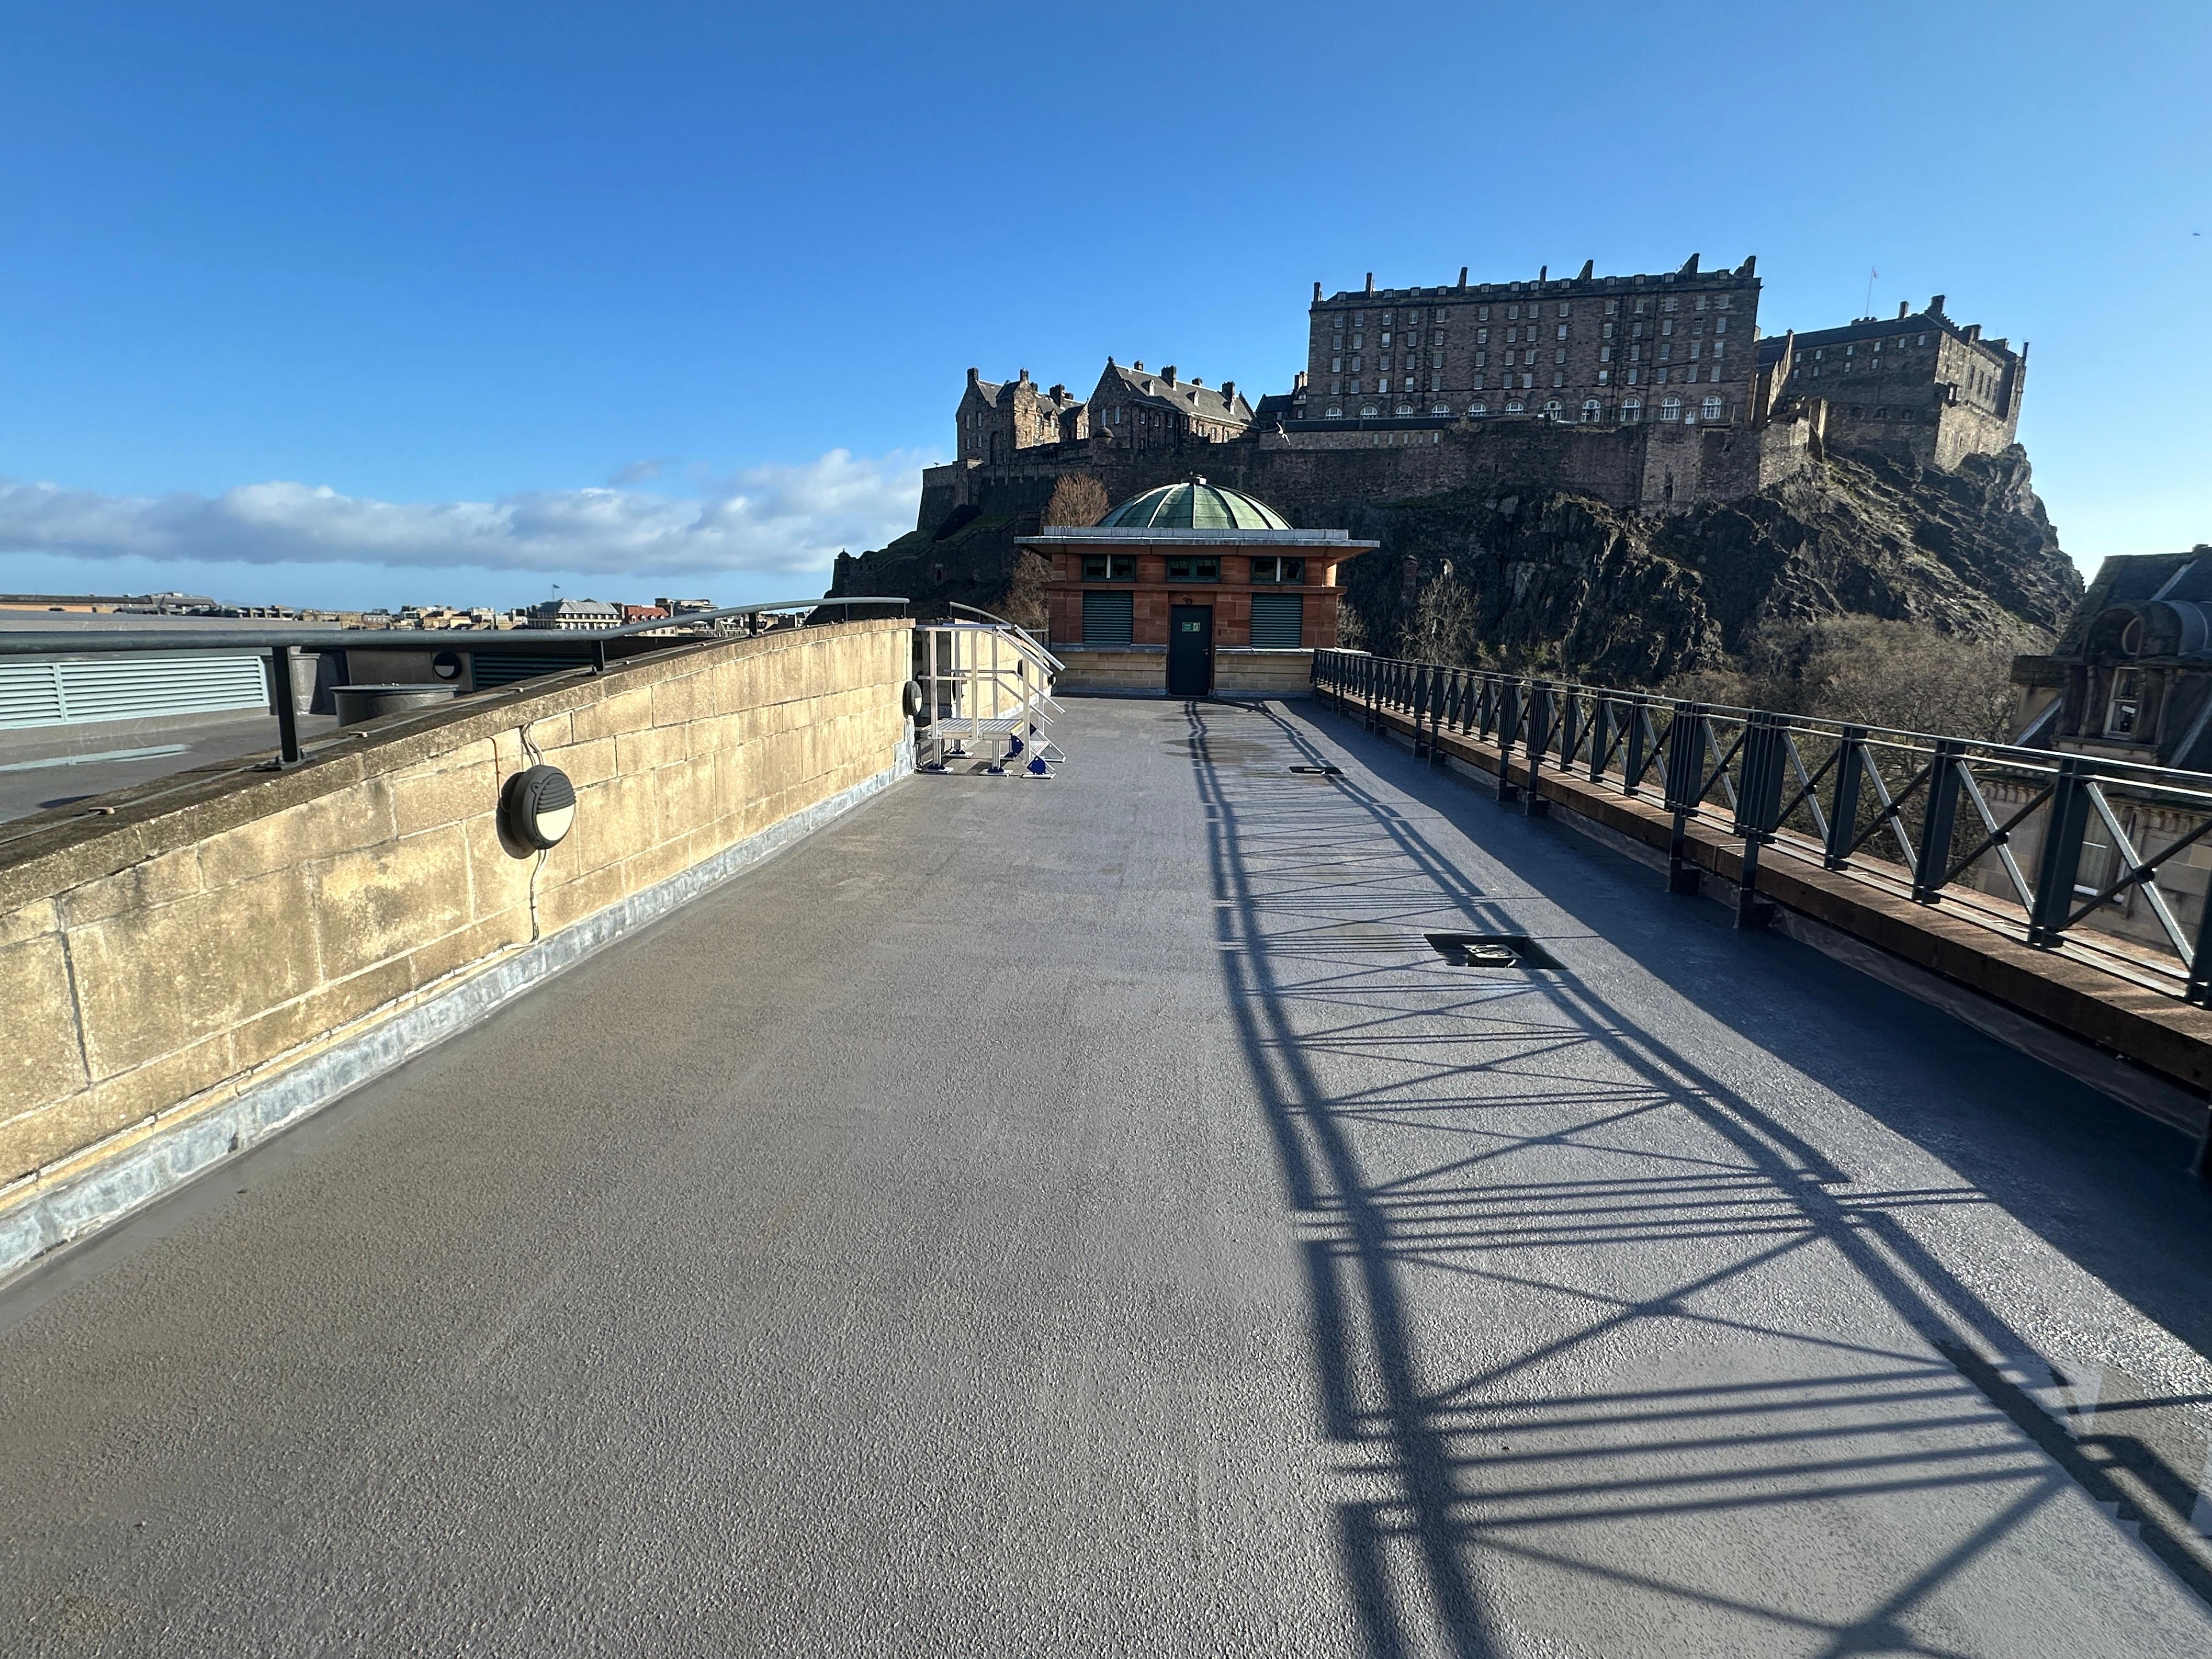
Roofing Advisors were appointed to carry out a full replacement of the failed inverted roof across 425m², converting it to a modern warm roof system waterproofed with the Centech APA 15 liquid-applied system by Centaur Technologies. The entire construction was stripped back to the concrete deck and rebuilt, finishing with a skid-inhibiting membrane surface — creating a high-performance, weathertight roof and a new accessible rooftop terrace with views across Edinburgh Castle for the building's office occupiers. The project was completed in March 2026.
Project Outline
The Logistical Challenge: Working in Edinburgh City Centre
Before a single primer brush was loaded, the Saltire Court project demanded significant pre-construction work to navigate the realities of working in one of Edinburgh's most congested city-centre locations. Edinburgh City Council permit lead times for works of this nature run to 8–10 weeks, meaning the planning and approvals process had to begin well ahead of the start date. Aerial survey work was carried out pre-construction to inform how welfare, loading and waste facilities could be positioned on a constrained site with no internal access and no ground to spare.
All materials were delivered to and removed from the roof by crane, positioned on Cornwall Street. No materials were permitted to be taken through the building internally at any time, and no rubbish chutes were allowed externally. Skips were located within parking bays on Castle Street, with all associated road closure permits and temporary traffic management the responsibility of Roofing Advisors throughout.
Scope of Works: Inverted to Warm Roof Conversion
The existing inverted roof build-up was stripped back to the concrete deck across the full 425m² — 175m² across one section and 250m² across the other. The substrate was inspected, hammer-tested, power-washed and repaired before any part of the new system was installed. At every stage of the strip-out, measures were in place to keep the building wind and watertight, with a phased approach ensuring no area of exposed deck was left unprotected overnight or ahead of adverse weather.
Once stripped, the new warm roof system was built up in full compliance with the Centaur specification, with Centaur technical representatives engaged at all required stages:
The project ran through the colder months, requiring weather-matched winter-grade chemistry, disciplined sequencing around suitable application windows, and night seals formed at every open detail at the end of each working day. Where winter weather extended the interval between coats beyond the specified overcoating window, the cured membrane was reactivated using Centech PVC/Reactivation Primer before the next coat was applied — preserving the full chemical bond and the integrity of the guarantee. Because the Centech APA system cannot be electronically leak-tested, completed areas were physically water-tested instead — details, junctions and outlets deliberately flooded to prove watertightness before handover.
Project Outcome
A High-Performance Warm Roof with a 15-Year Guarantee
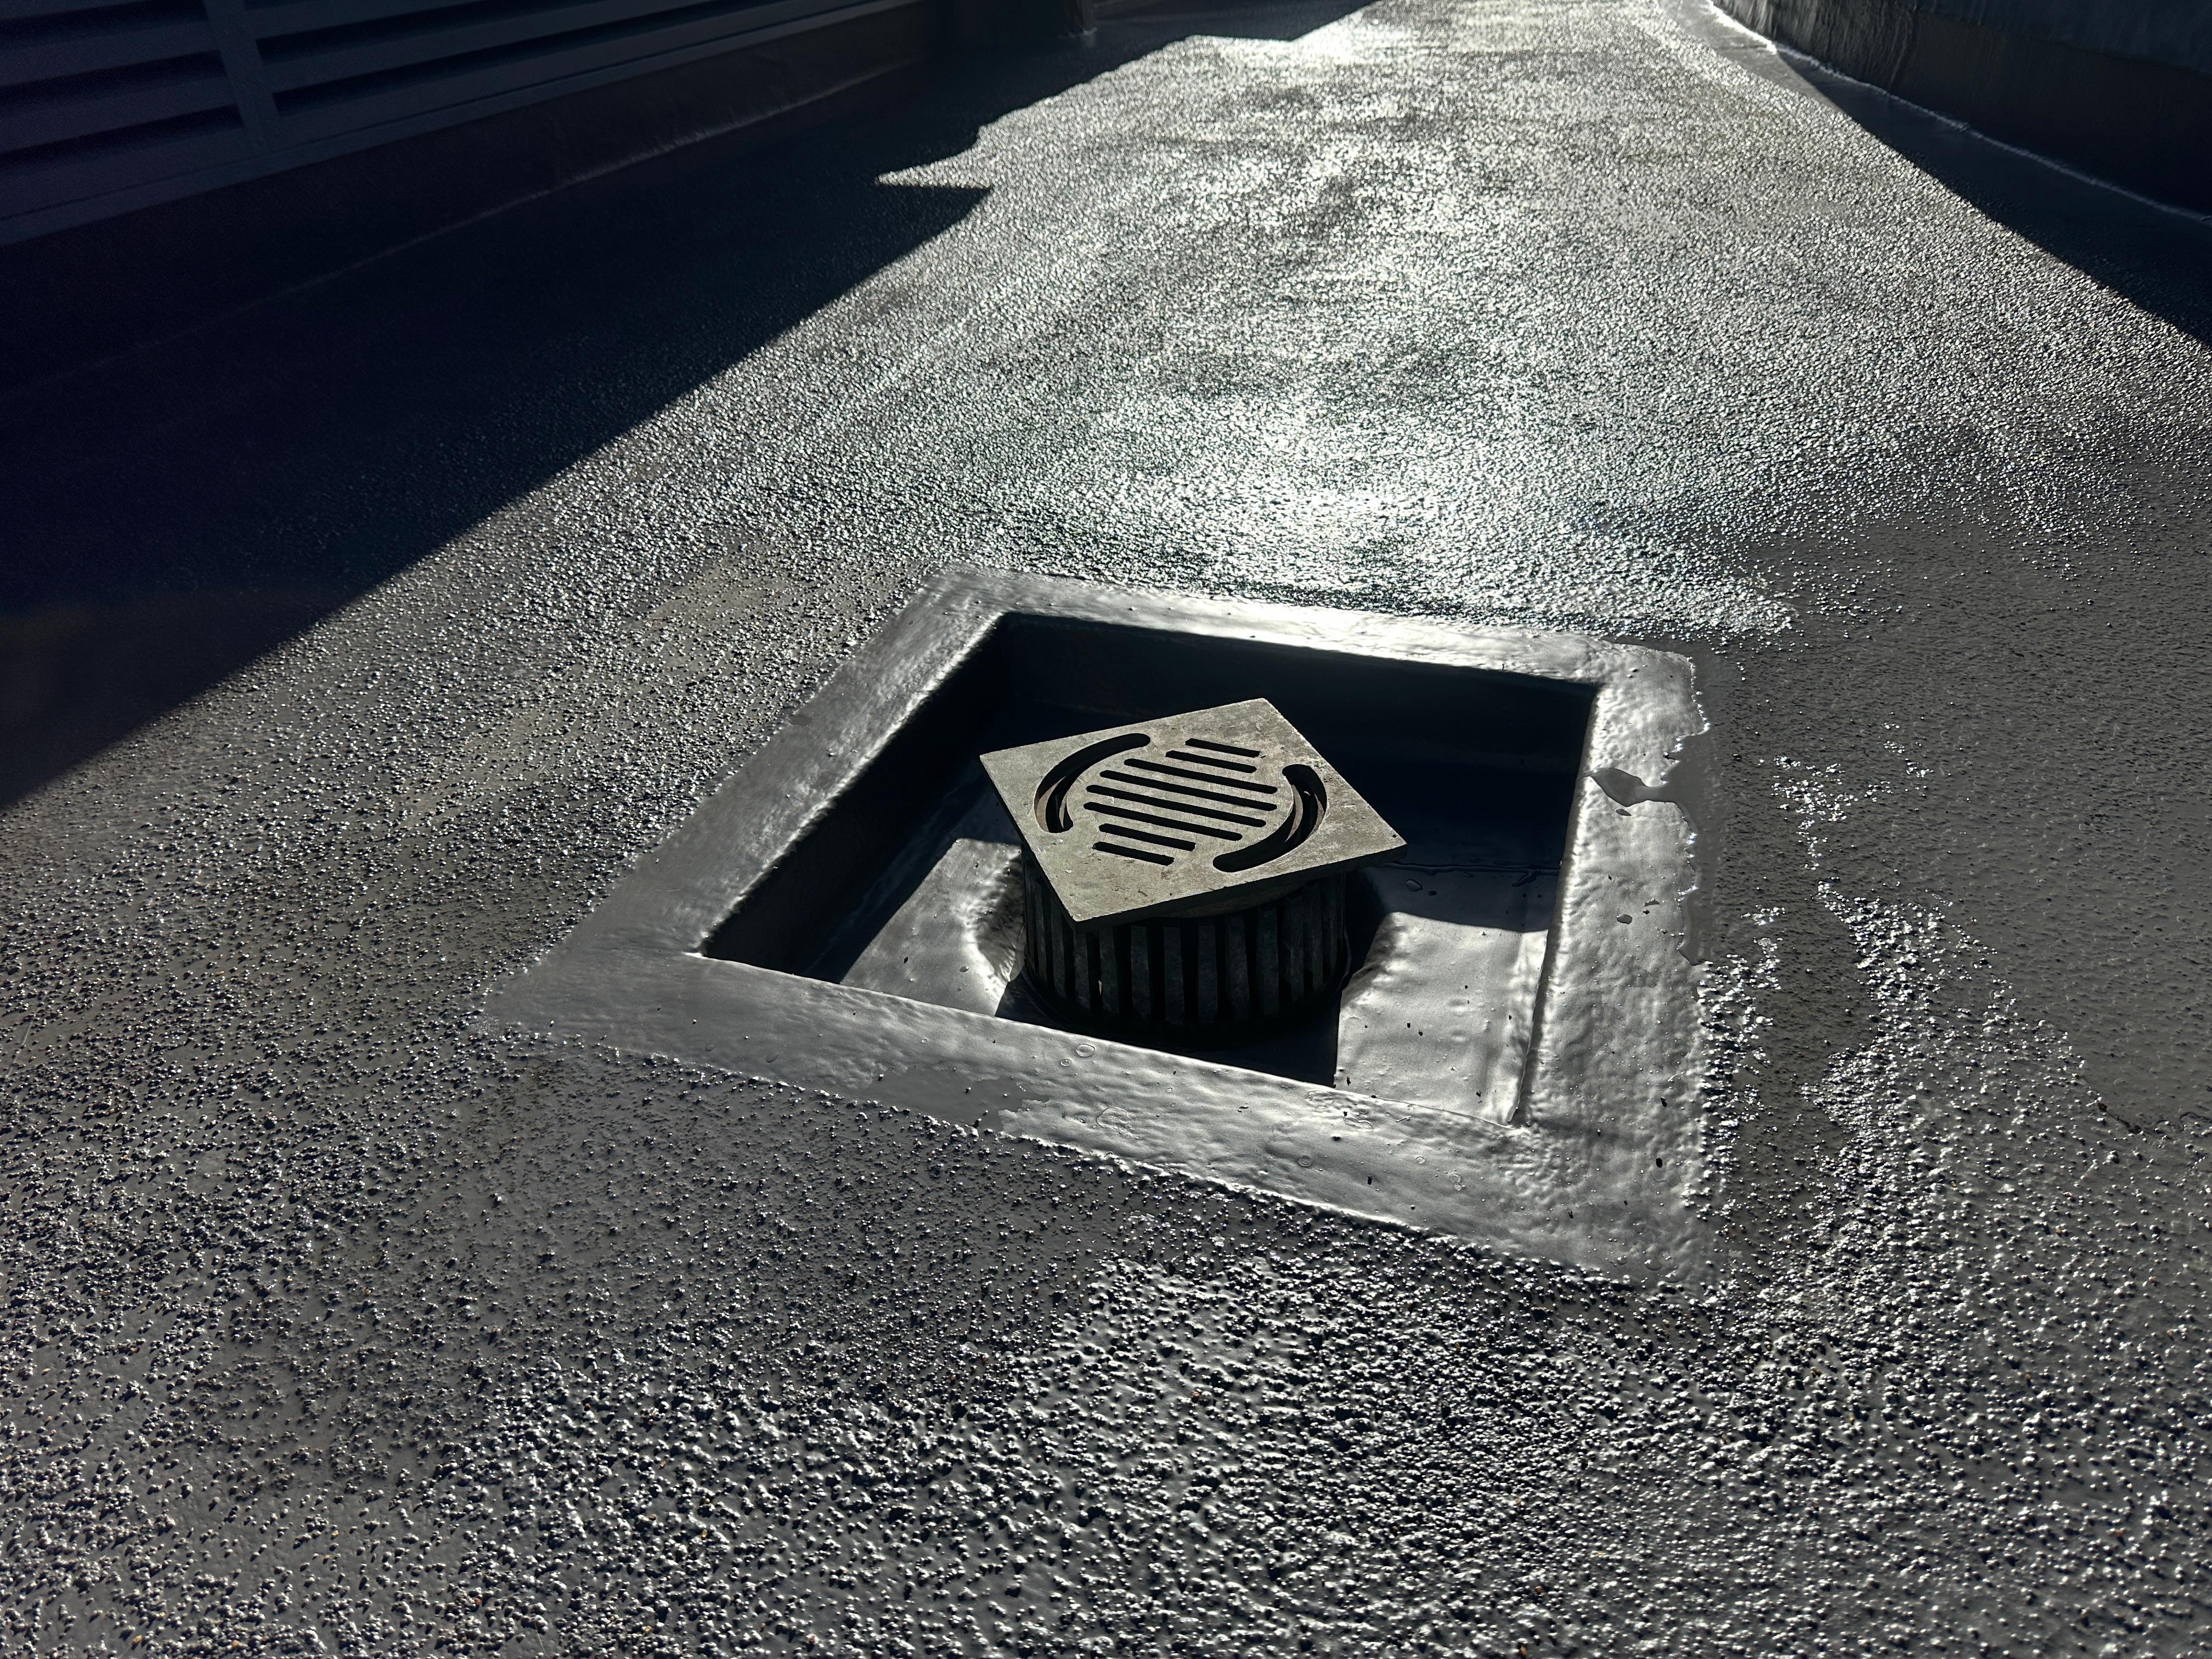
The completed warm roof system delivers a step change in thermal and waterproofing performance compared to the inverted roof it replaced. The 80mm Kingspan Thermaroof TR27 PIR insulation achieves a U-value of 0.18 W/m²K — reducing heat loss and cutting the building's energy demand for the life of the roof. The Centech APA liquid-applied membrane, reinforced with glass fibre mat and applied in two coats, provides a seamless, fully bonded waterproofing layer across the full 425m² — visible, inspectable and maintainable for its entire guaranteed life.
The completed system is backed by a 15-year insurance-backed material and workmanship guarantee from Centaur Technologies, obtained by Roofing Advisors on behalf of the client on completion of the works. All works were carried out under Centaur's Quality Partnership (CQP) approved installer programme — the only route through which the 15-year guarantee can be offered. The 425m² of strip-out arisings — paving slabs, insulation and stone ballast — were segregated and removed through licensed routes, with nothing going to landfill and all arisings diverted to recycling or energy recovery.
A New Rooftop Terrace in the Shadow of the Castle
One of the most tangible outcomes of this project is the creation of a new accessible rooftop terrace. The skid-inhibiting finish — Centech quartz grit embedded directly into the liquid membrane — creates a safe, traffickable surface that gives office users at Saltire Court a remarkable outdoor space with views directly across to Edinburgh Castle. It is an added-value outcome that transforms what was a failing maintenance liability into a distinctive building amenity.
Delivered Despite Significant Logistical Complexity
The city-centre environment at Saltire Court presented challenges that required the same level of planning and discipline as the roofing specification itself. Crane logistics on Cornwall Street, permit management with Edinburgh City Council, a no-internal-access rule for all materials, winter application of a liquid system, and the sensitivities of working in a fully occupied commercial building all had to be managed in parallel throughout the programme. The project was completed in March 2026.
Managing Director Danny Graham and Operations Director John Connelly carried out monthly senior management site tours throughout the project — walking the roof, reviewing progress and quality directly, and meeting with the building's facilities management team and Centaur's representatives on site.
Commercial Flat Roofing Expertise in City-Centre Environments
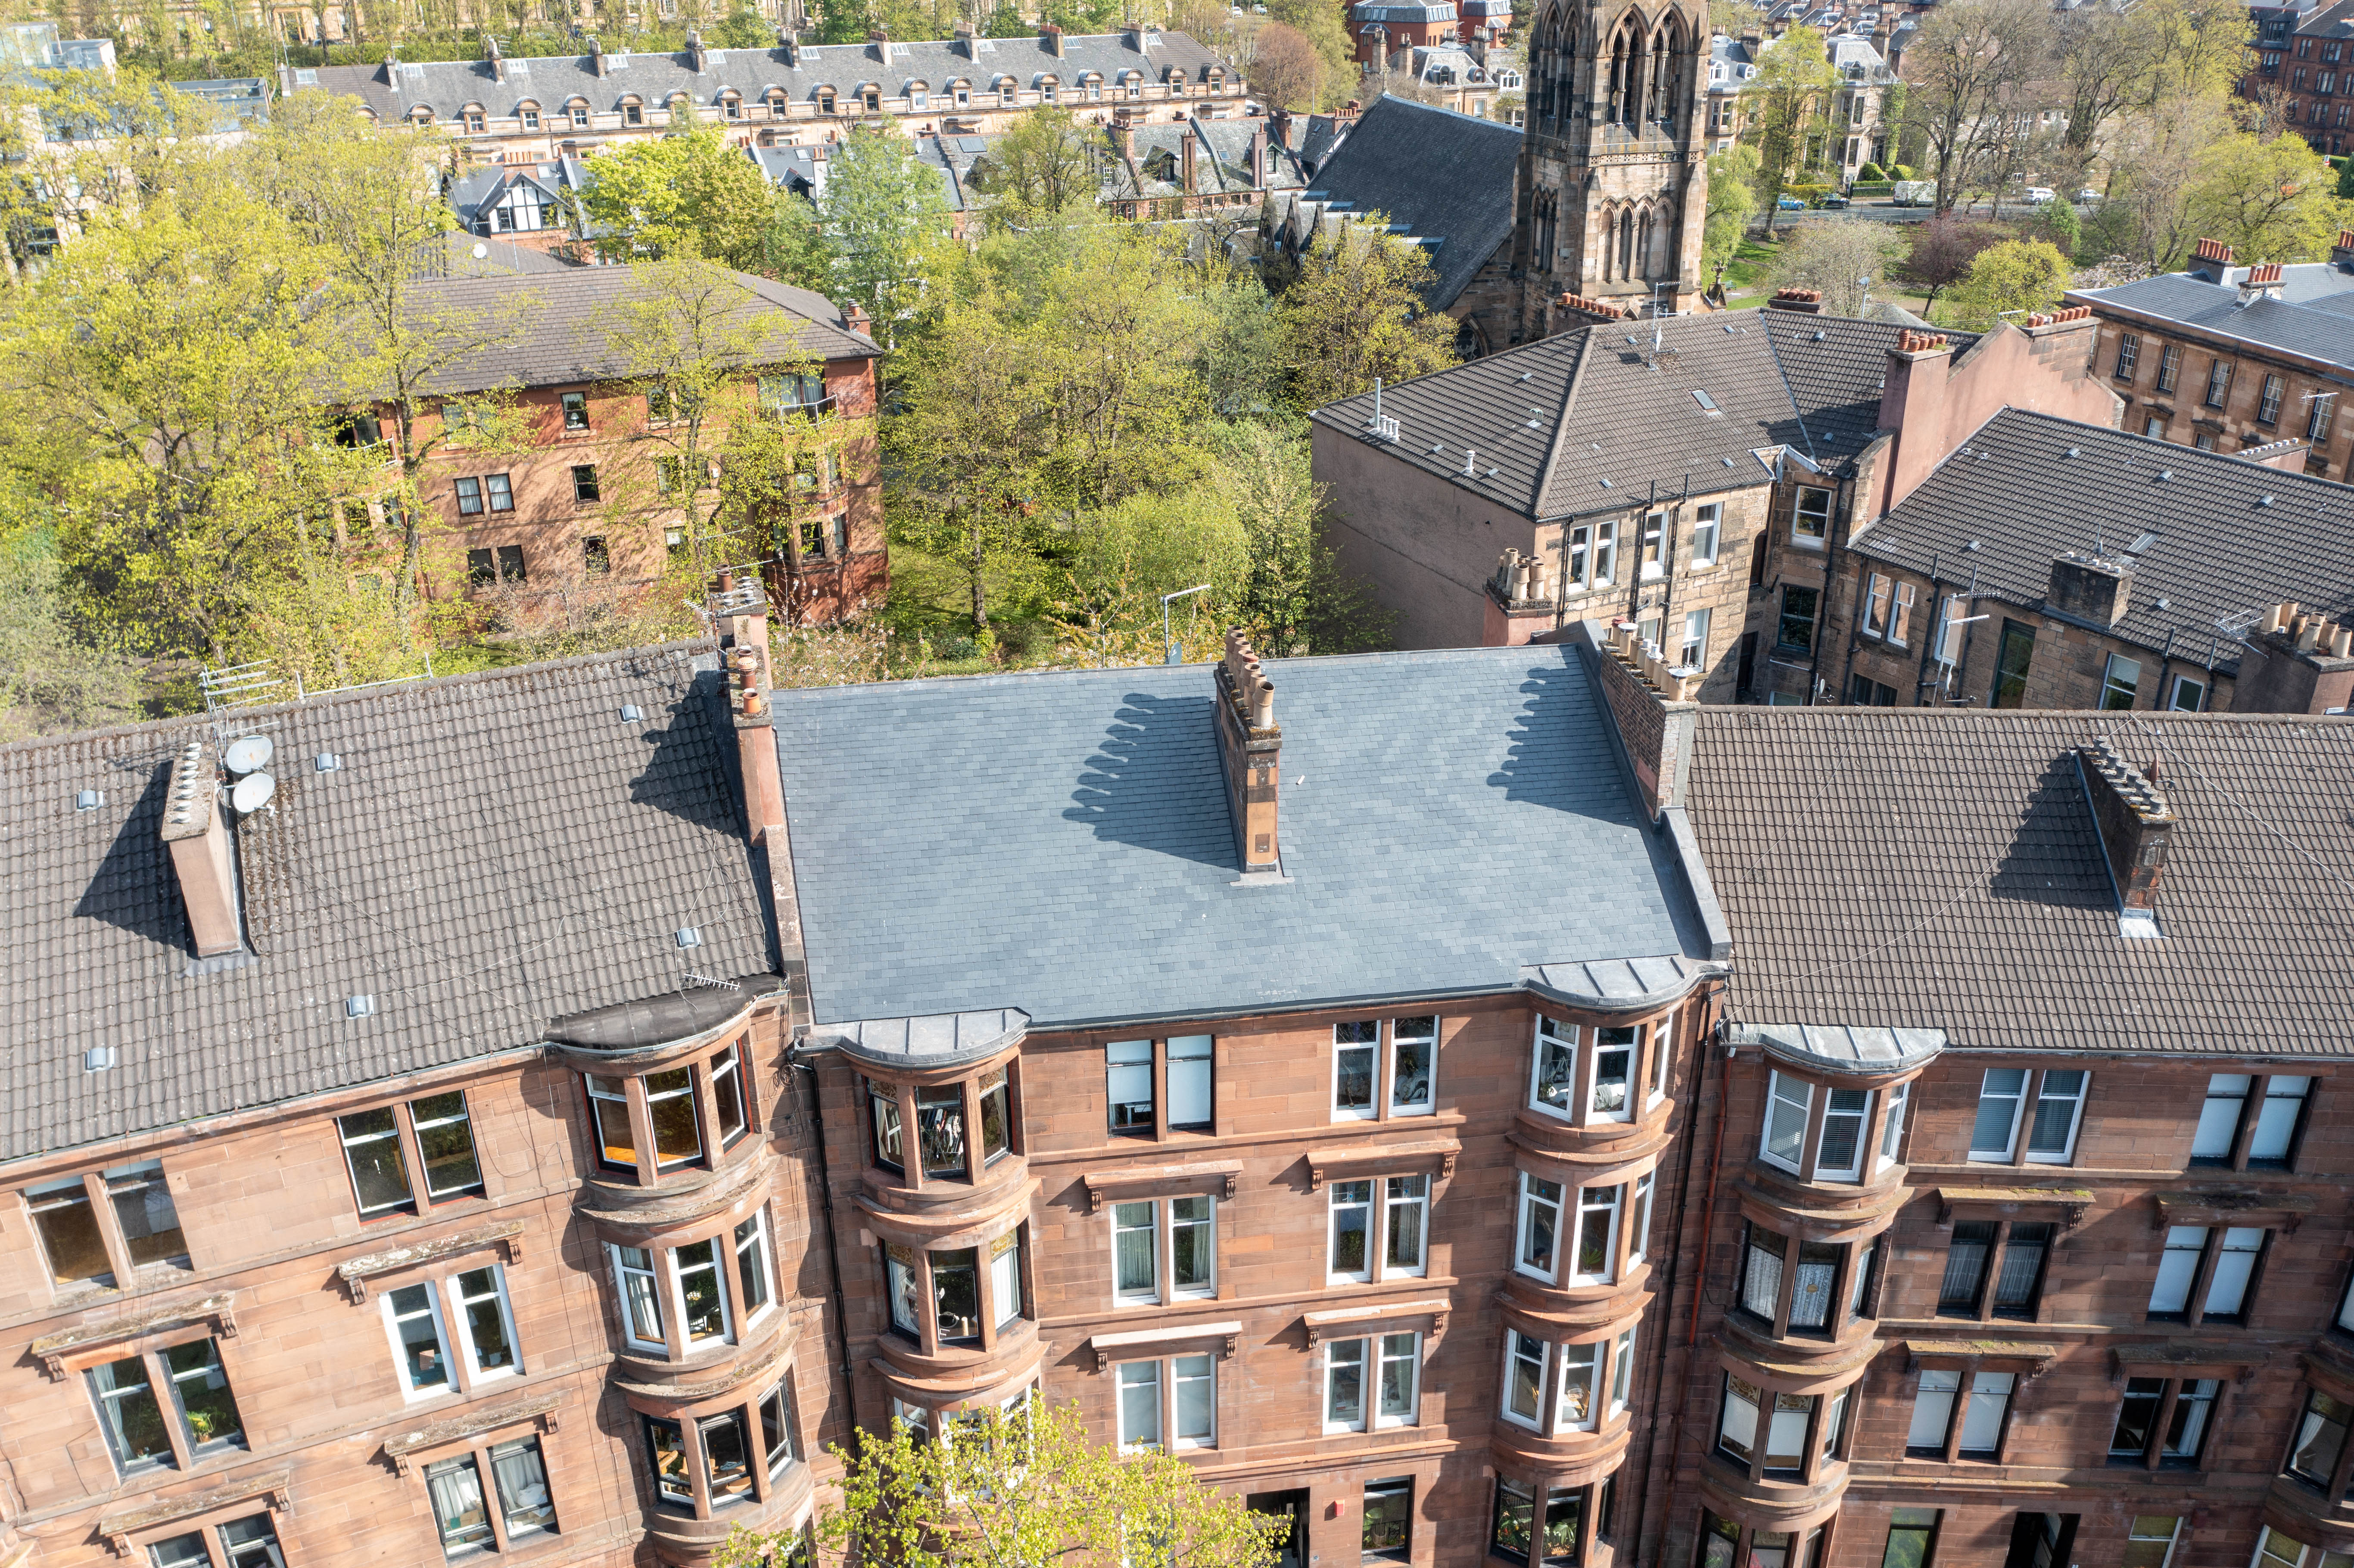
Saltire Court is a strong demonstration of Roofing Advisors' capability to deliver technically demanding flat roofing projects in the most logistically challenging urban settings. Our Contracting division works across Scotland on commercial, office, residential and heritage flat roofing projects — from straightforward re-covers to complex inverted to warm roof conversions requiring specialist system knowledge and manufacturer engagement throughout.
Have a flat roof requiring refurbishment or replacement? Contact our Contracting team to discuss the right system for your building.