May 2026
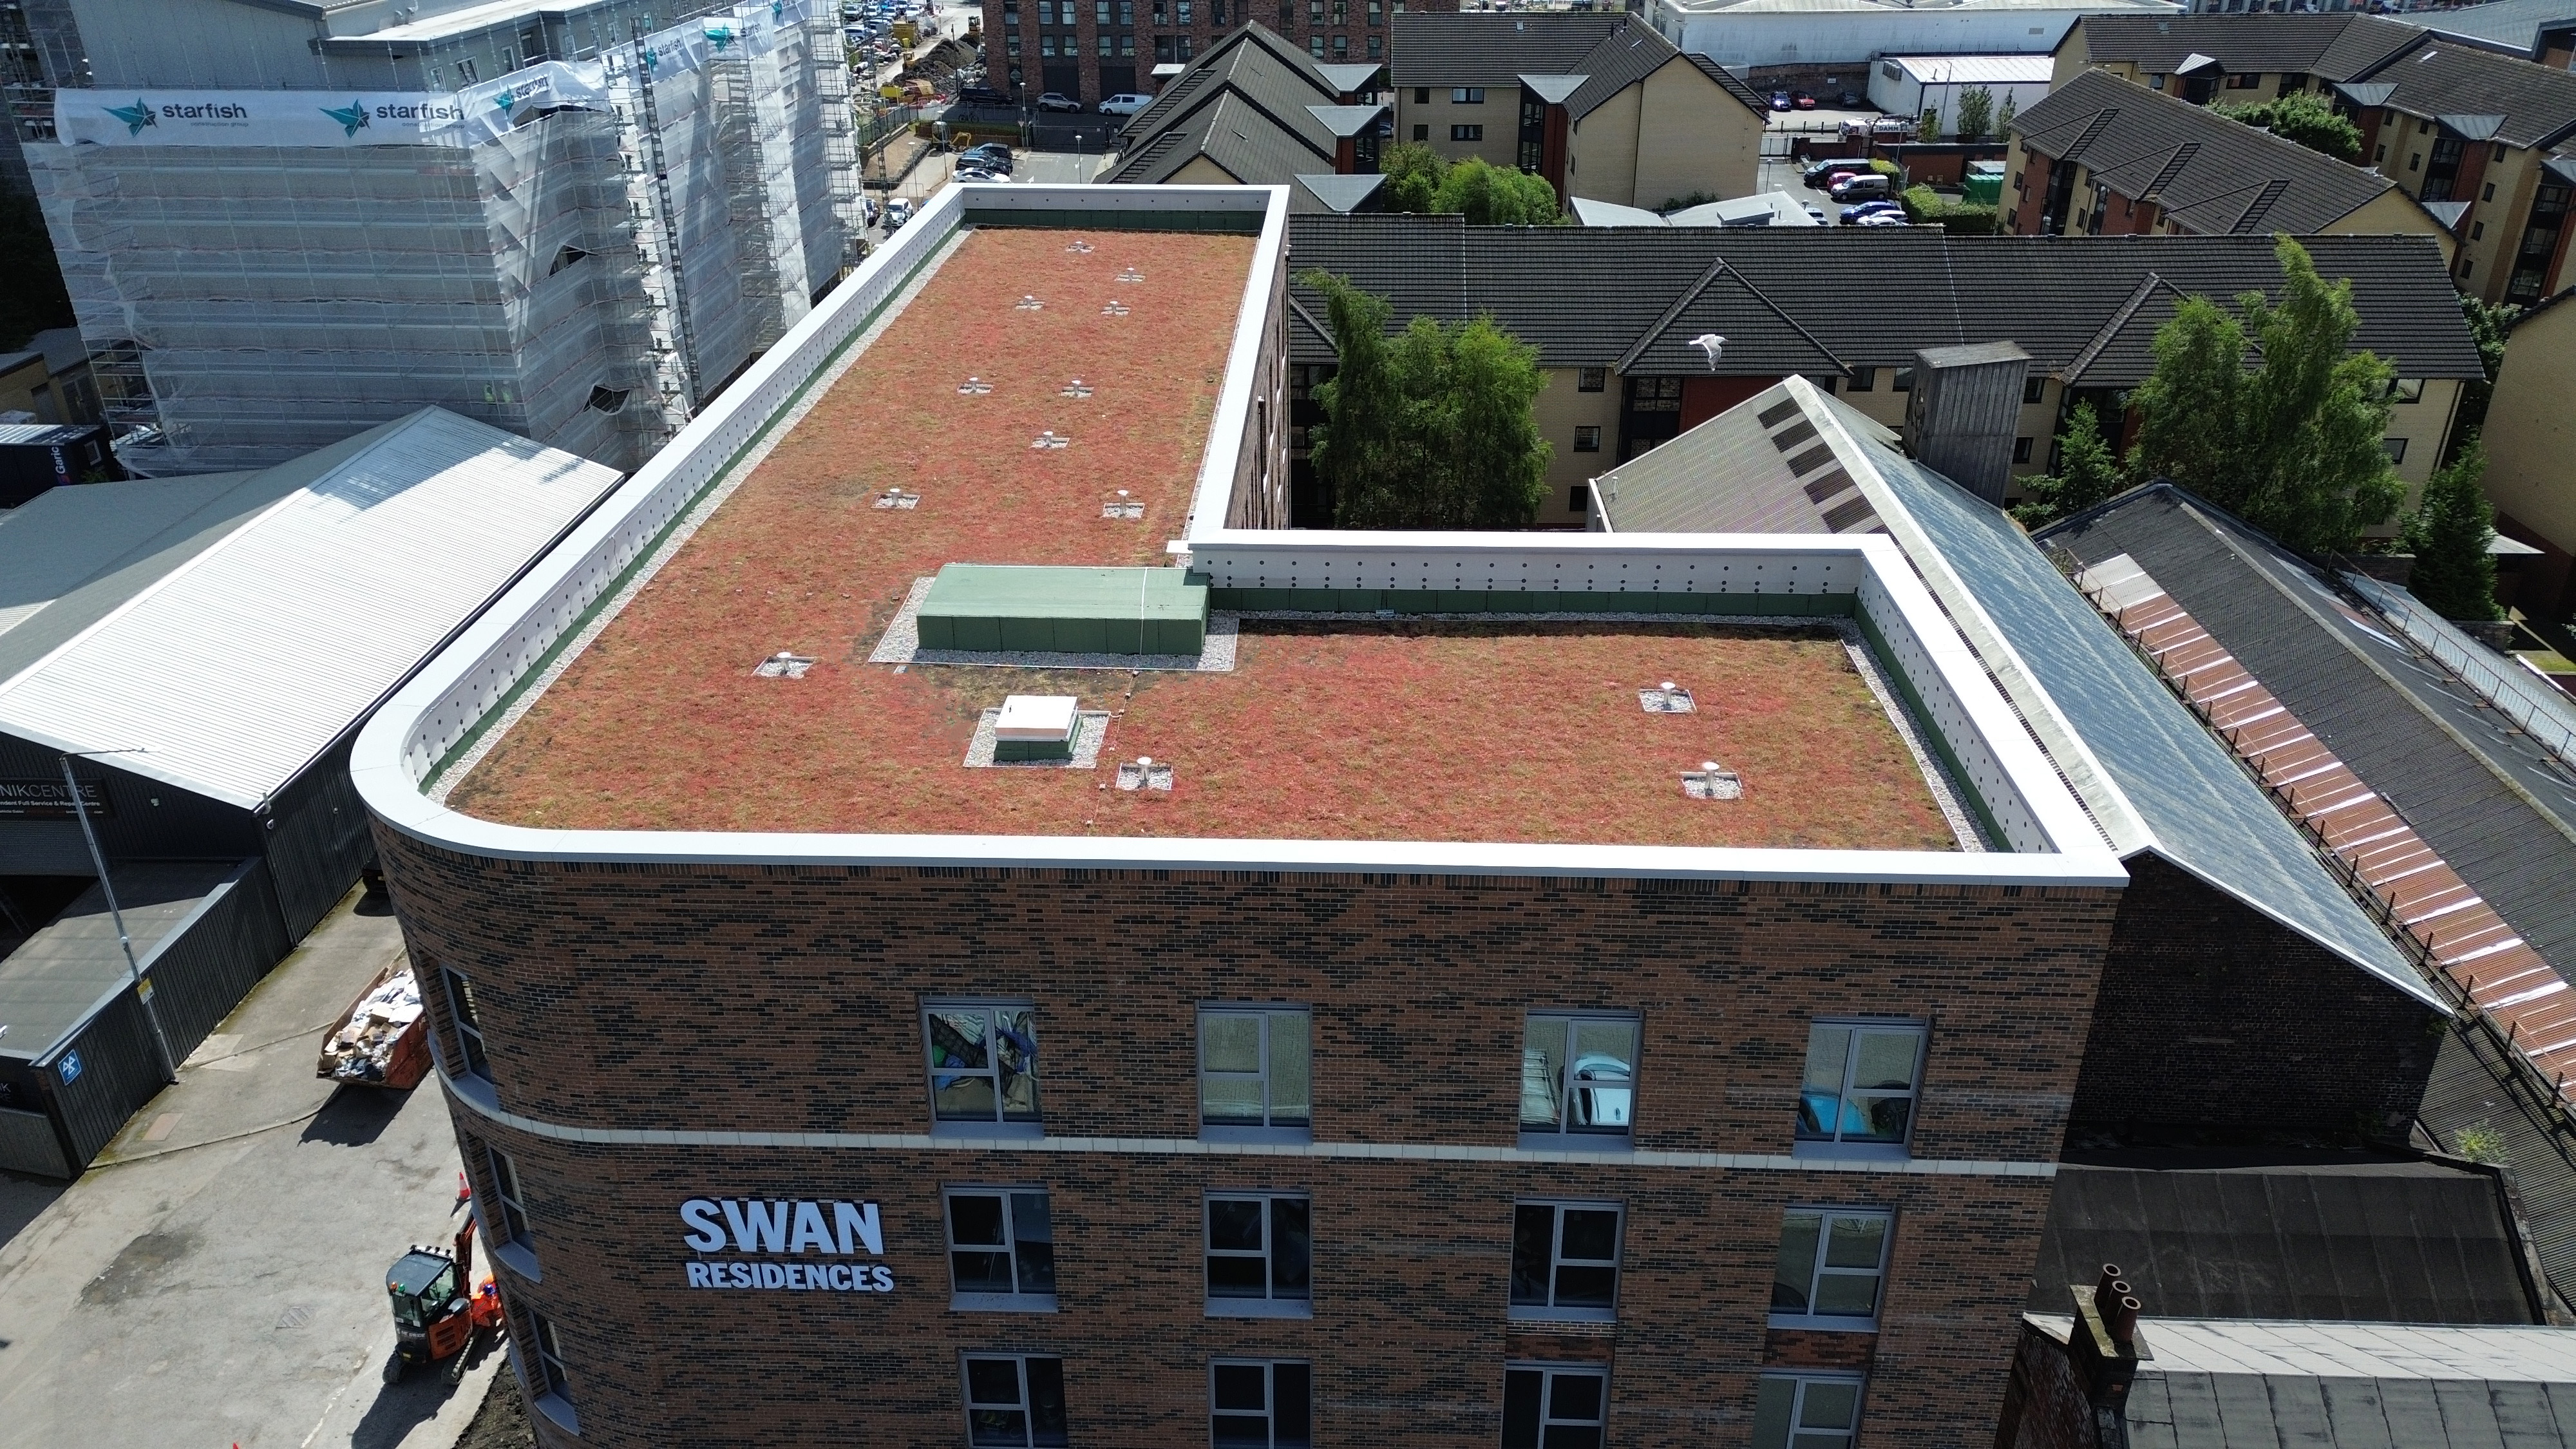
Swan Residences at 2 Swan Street, Cowcaddens, is a building given a second life. A vacant three-storey office was stripped back to its concrete-encased steel frame, retained, strengthened and taken up to five storeys as 105 student bedrooms — the existing structure reused rather than demolished and replaced. At the top of that new building sits an extensive biodiverse green roof: managing surface water at source, feeding rainwater harvesting for the building below, and creating urban habitat on a site with no ground-level space to spare.

Roofing Advisors were appointed to design and install the full roofing system at Swan Street, delivering a 588m² BauderGREEN biodiverse green roof over a tapered warm roof build-up, using a single-manufacturer Bauder system procured direct. The project was completed on 18 May 2026 - three weeks ahead of a 12-week programme - on a roof that could only be reached by crane one day a week.
The retained steel frame at ground and first floor was integrated into a new steel superstructure, with new composite metal deck slabs formed at the upper floors and at roof level. Foundations were underpinned to carry the additional loading. The green roof sits at the top of that load path— and its saturated weight was part of what the strengthened structure below was designed to carry from the outset. Roofing Advisors provided the loading figures for the specified build-up to the client before any roofing works began, so the structural design team could engineer the steel reinforcement to carry it at the point in the programme when it could still influence the design.
The roof is also part of the building’s drainage strategy.There is no ground-level space on this site for attenuation, so surface water is managed at roof level: the green roof absorbs and slows rainfall at source,and run-off collected in the gutters feeds an underground tank that supplies WC flushing throughout the building. The deck had to be watertight before internal fit-out could proceed, and the building had to be complete and occupied for the start of the academic semester.
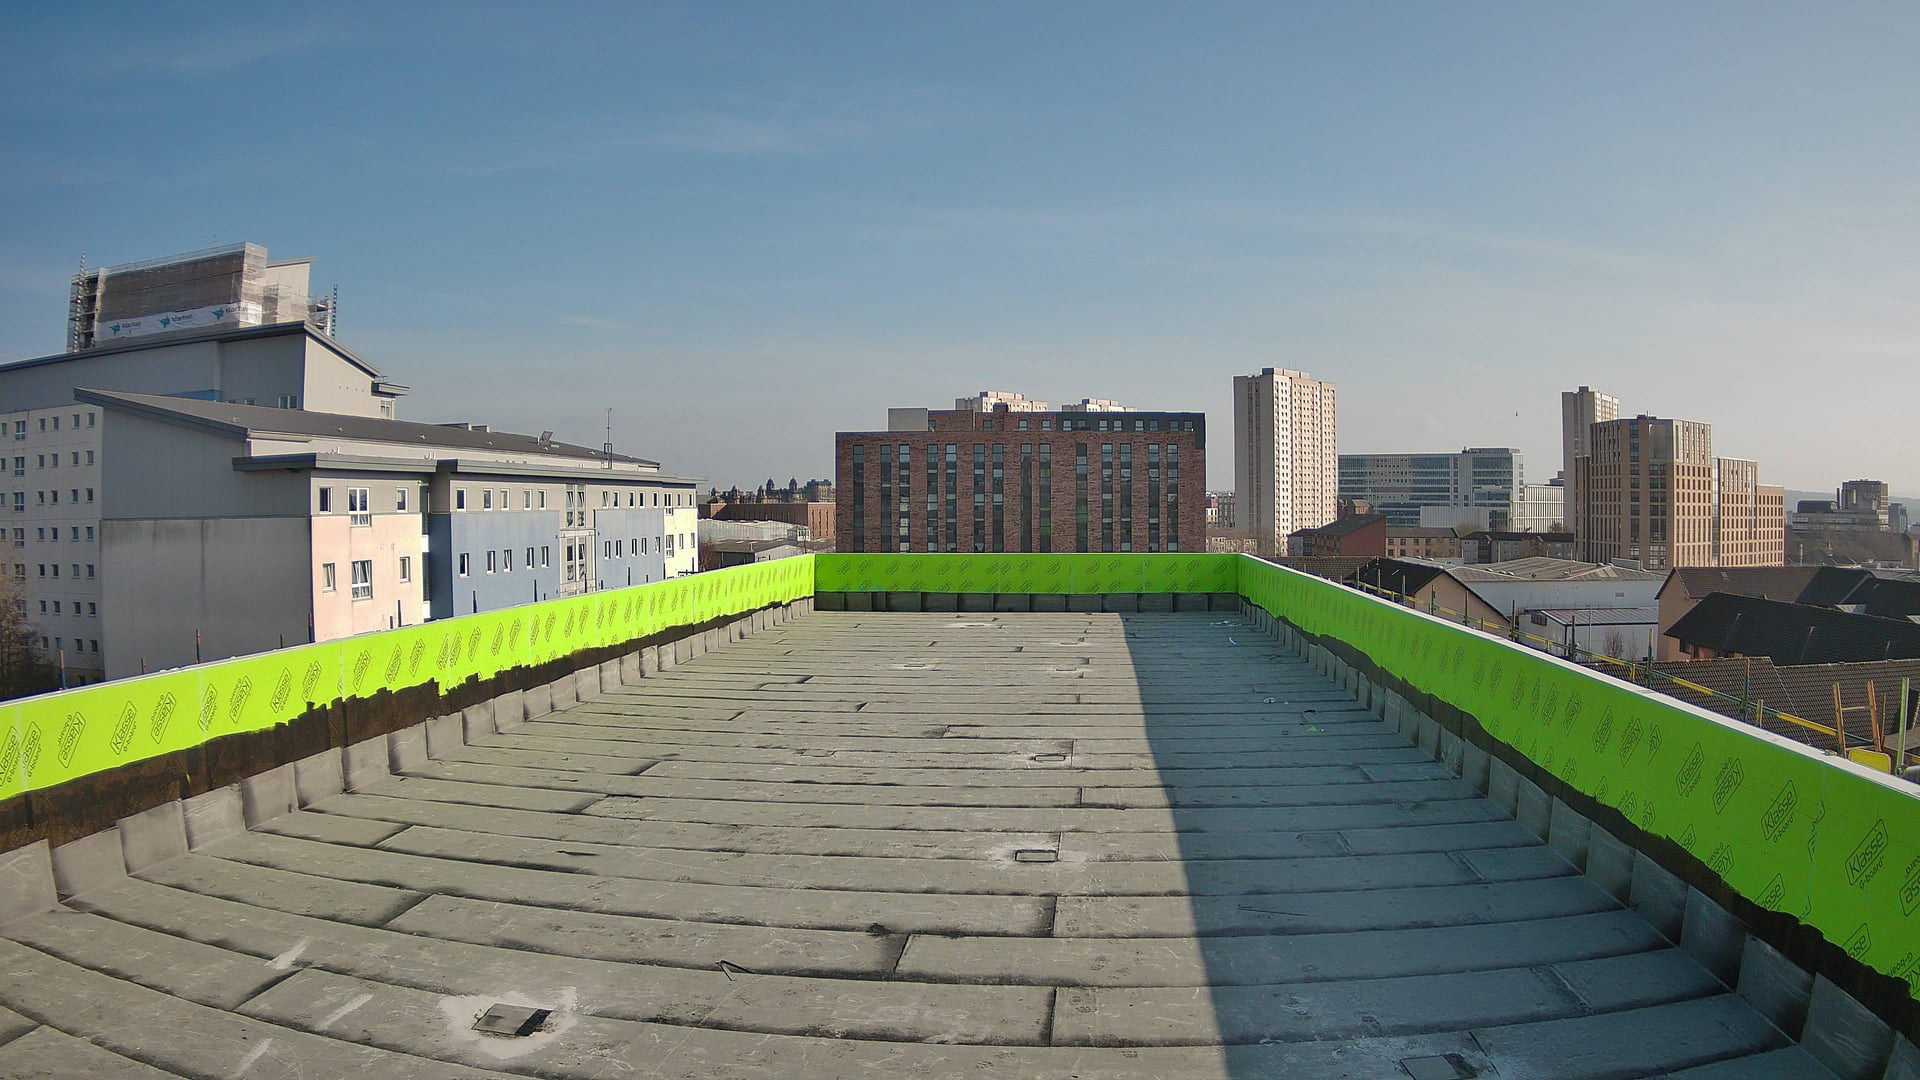
Roofing Advisors installed a full single-manufacturer Bauder system across the 588m² roof, covering waterproofing, insulation and vegetation under a single guarantee. The build-up, from deck to surface, comprised:
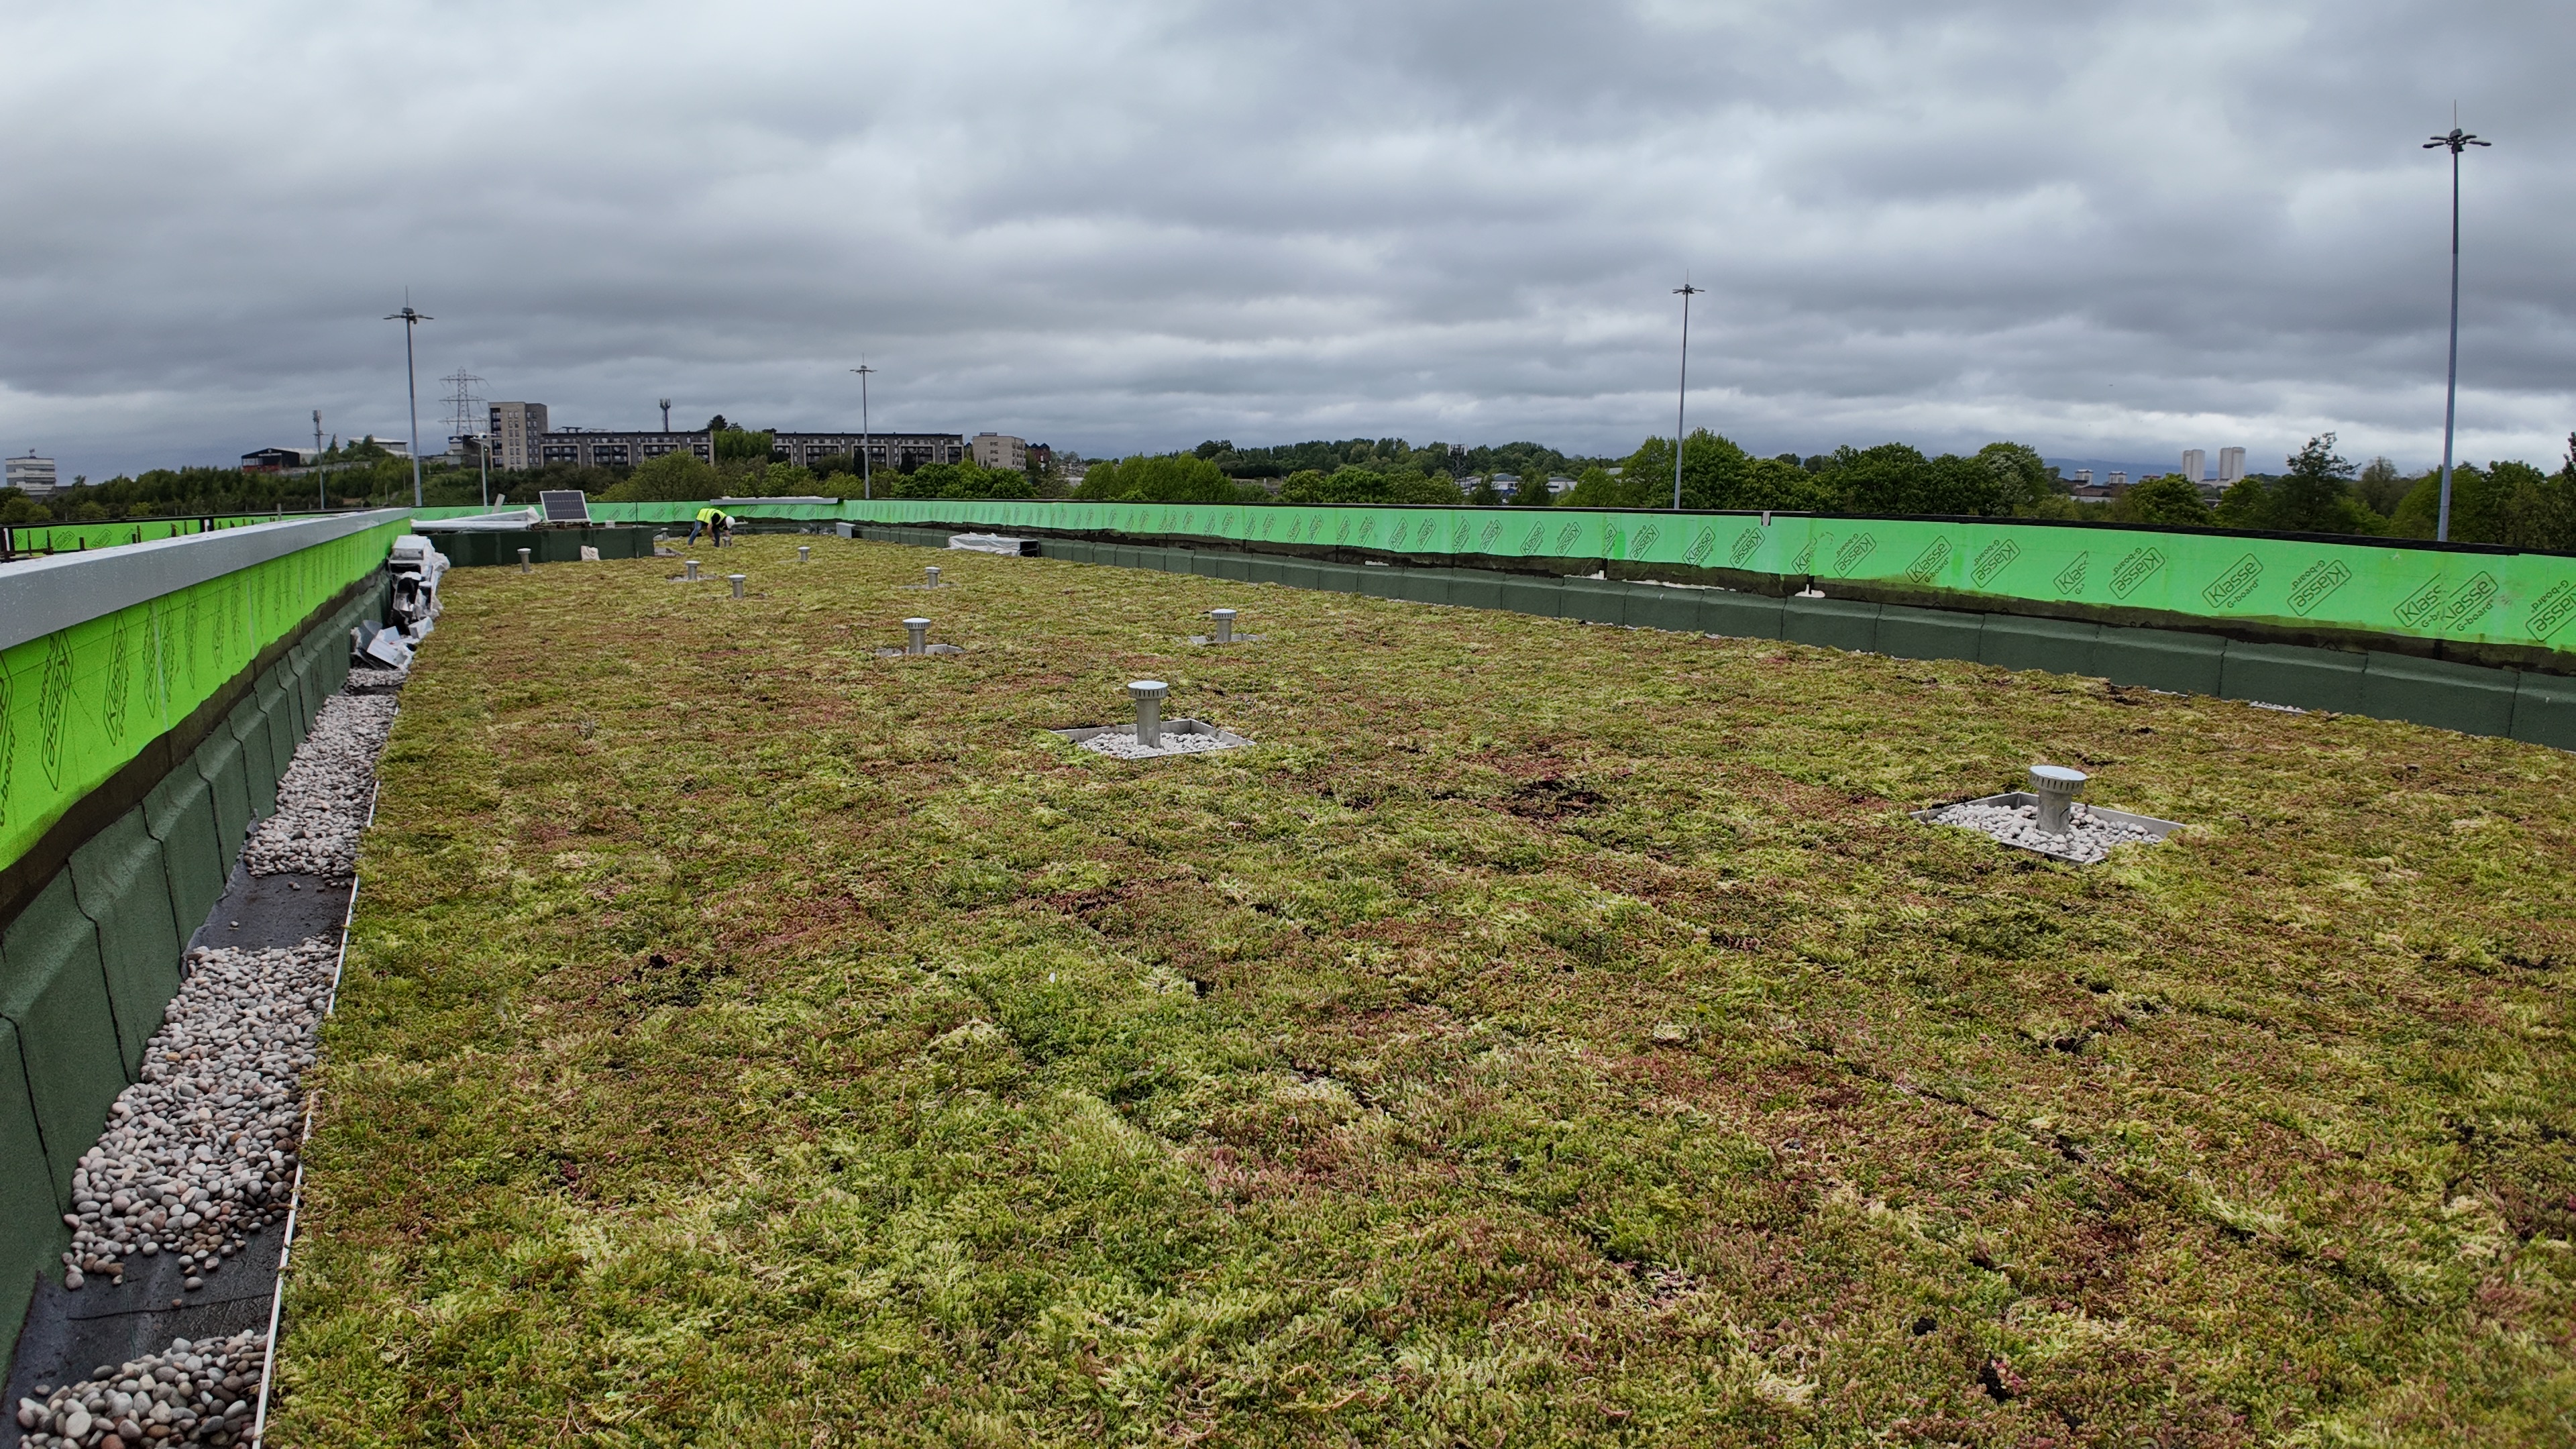
Scottish pebble ballast (20–40mm, locally sourced) was laid to154 linear metres of perimeter margin,. forming the vegetation-free zone at upstands and outlets, providing maintenance access and acting as a fire break within the vegetated area.
Single roof hatch access.
Personnel access to the fifth-floor roof was through a single hatch - 915mm by 915mm clear opening, reached by a fixed ladder, designated for maintenance access only. Every operative, every tool and every emergency egress route ran through that one opening. Crew sizes were set against what the hatch could safely turn over, plant was chosen to fit through it, and the rescue arrangements were built around a single point of egress. The hatch was kept clear as a matter of routine throughout.
Sunday-only crane deliveries.
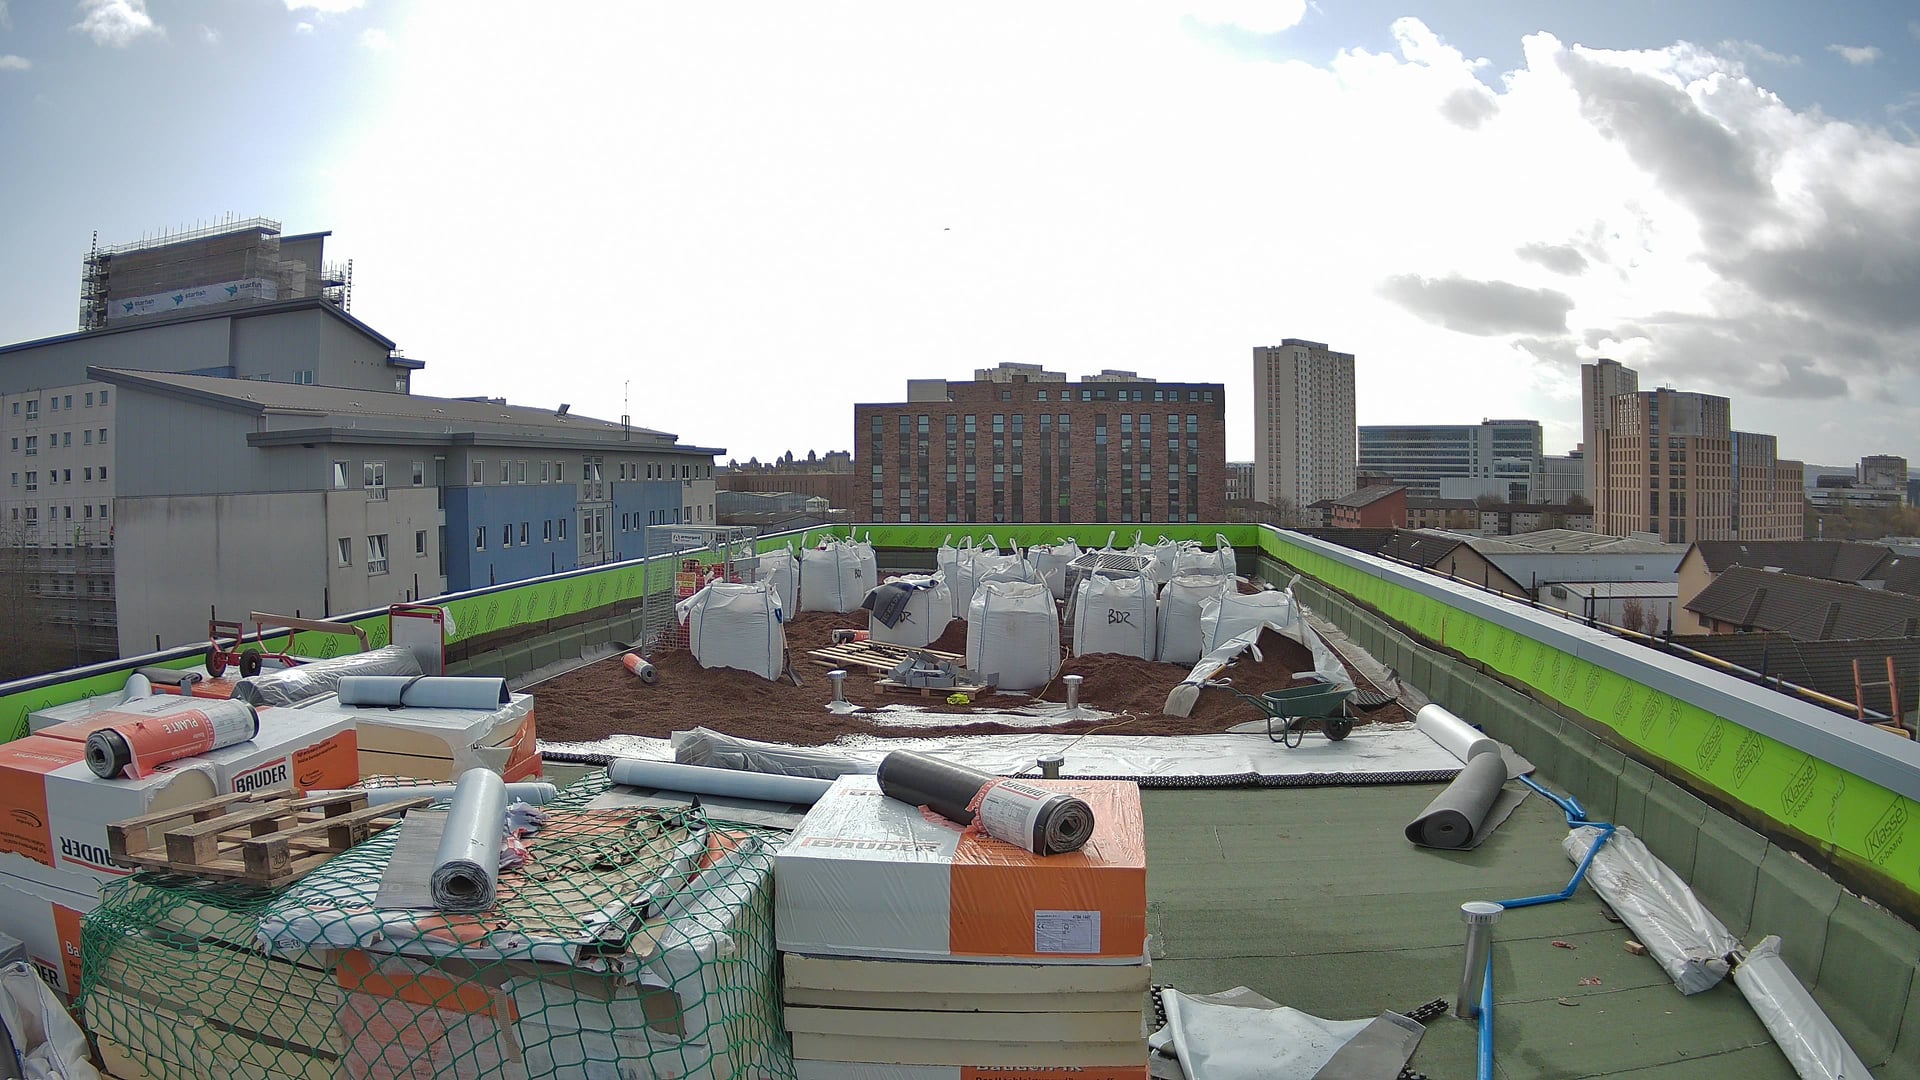
The programme had originally accounted for crane deliveries on Saturdays and Sundays. Confirmation came just before works began that lifts would be Sundays only - immediately halving the delivery windows the programme had been built around. Deliveries were reworked accordingly: 40 skids of insulation arrived across four Sunday lifts, with substrate on a seven working day lead time and vegetation on approximately ten. Both had to be ordered against the day of the lift, not the day they were needed on the roof. A missed Sunday was a lost week. The same windows were the only opportunity to remove waste from site, so every lift was planned to work in both directions.
Substrate weight and load management.
BauderGREEN biodiverse substrate arrives in bulk bags of approximately 1.25m³ weighing up to 1,500kg each. At 80mm depth over 498m²,substrate was the single heaviest element of the build-up. Placement was sequenced so loaded areas were spread evenly across the deck and the vegetation blanket could follow without substrate sitting exposed to weather.
Two specifications on one roof.
The 90m² footprint set aside for the future PV array required a different specification from the rest of the roof — Flora 3 wildflower seed mix and an FLL-compliant substrate depth to suit the mounting system to be installed by others as a follow-on package. Two vegetation specifications, two substrate depths and a clean junction between them, all set out and handed over before the following trade arrived. The roof had to be finished correctly for a condition that did not yet exist on site.
No tolerance in the tapered scheme.
The tapered insulation boards were cut off site to a scheme designed against the roof plan, across a layout of roughly 39.9m by 19.3m with a re-entrant corner and a lift shaft. All dimensions, rooflight positions and outlet positions were verified on site before the scheme was released for manufacture. Board layout was checked against the Bauder drawing as it was installed, and off-cuts over 300mm were reused within the scheme in line with Bauder’s instruction - reducing waste and the volume requiring crane removal.
Works started on site on 16 March 2026 and completed on 18 May2026 — a nine-week programme against a twelve-week plan, three weeks ahead of schedule, on a roof accessible by crane one day a week. Finishing early under a delivery regime of that kind handed three weeks back to the following trades on a building with a fixed academic deadline behind it. Operations Manager Gary Brown ran the project for Roofing Advisors throughout.
The completed green roof at Swan Street is not a finish — it is part of the building’s drainage and environmental infrastructure. The extensive biodiverse sedum roof absorbs and slows rainfall at source, reducing surge run-off into the drainage network. Combined with the rainwater harvesting system, surface water is captured and reused for WC flushing throughout the building’s 105 student bedrooms. The living roof also creates urban habitat in a dense city-centre location and protects the waterproofing beneath from UV exposure and thermal cycling, extending its service life.
The tapered insulation system achieves an effective U-value of0.14 W/m²K across the whole roof — delivering meaningful thermal performance through the same boards that form the drainage falls, without introducing a wet screed or additional drying time to the programme.
The entire build-up — waterproofing, insulation and vegetation— was supplied by Bauder under a single-manufacturer guarantee, under Bauder project reference B240736. Bauder’s technical representative Francis Murray attended site throughout, inspecting and signing off each stage of the build-up before the next was allowed to proceed, with a formal inspection before vegetation was placed and a final sign-off on completion.
Quality was evidenced through daily photographic records shared with the site team and client, drone imagery captured by Roofing Advisors’ own GVC-qualified operator, and a timelapse camera that ran for the full duration of the works — giving the client a continuous record of progress and providing a training resource of a complete tapered green roof build-up for future projects.
Pebble ballast was sourced as Scottish stone locally rather than imported material. Bauder’s instruction to reuse tapered insulation off-cuts over 300mm within the scheme was followed throughout, reducing insulation waste leaving the roof. Nothing went to landfill.
Swan Street demonstrates what thoughtful specification can give back to a city. A vacant office that might have been demolished was retained and given a new purpose. A fifth-floor roof that could have been a flat membrane under ballast became a biodiverse green roof managing water,supporting wildlife and insulating the building below. Roofing Advisors are proud to have delivered the roofing package that sits at the top of that story.
Have a green roofing or flat roofing project to discuss? Contact our Contracting team.